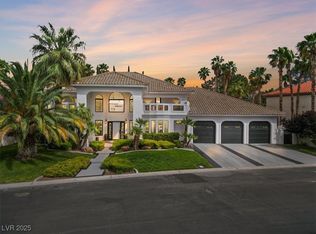
Luxury living in this stunning double-gated custom estate located in prestigious Sawgrass community of Spanish Trail Country Club. This pristine home features soaring 20’ vaulted ceilings, elegant chandeliers, & an abundance of designer upgrades throughout. Gourmet kitchen includes luxury built-ins, island cooktop & breakfast bar. The open concept flows seamlessly to expansive living & dining areas with fireplace, elevator, lounge & entertainer’s wet bar. Distinguished library/den with sitting area adds sophistication. Luxurious primary suite offers an incredible walk-in closet & spa-inspired bath with jetted tub, walk-in shower, dual sinks, makeup counter, & additional closets. Three guest suites each feature baths. Enjoy resort-style outdoor living with pool, spa, bocce ball court, herb garden, lemon & mature trees, oversized stamped concrete driveway, 3-car garage situated on a corner lot. Community include tennis, pickleball, fitness center, & optional country club memberships. Welcome Home
Active
$1,695,000
23 Sawgrass Ct, Las Vegas, NV 89113
4beds
4,381sqft
Single Family Residence
Built in 1997
0.27 Acres Lot
$1,597,800 Zestimate®
$387/sqft
$622/mo HOA
What's special
Bocce ball courtLuxury built-insAdditional closetsDual sinksHerb gardenDouble-gated custom estateLemon and mature trees
- 55 days |
- 421 |
- 18 |
Zillow last checked:
Listing updated:
Listed by:
Lori L. Koentopp S.0168304 (702)595-9722,
BHHS Nevada Properties
Source: LVR,MLS#: 2783020
Originating MLS: Greater Las Vegas Association of Realtors Inc
Loading...
Facts & features
Interior
Bedrooms & bathrooms
- Bedrooms: 4
- Bathrooms: 5
- Full bathrooms: 3
- 3/4 bathrooms: 1
- 1/2 bathrooms: 1
Primary bedroom
- Description: Ceiling Fan,Ceiling Light,Custom Closet,Pbr Separate From Other,Upstairs,Walk-In Closet(s)
- Dimensions: 31x17
Bedroom 2
- Description: Ceiling Fan,Mirrored Door,With Bath
- Dimensions: 14x13
Bedroom 3
- Description: Ceiling Fan,Mirrored Door,TV/ Cable,Upstairs
- Dimensions: 14x13
Bedroom 4
- Description: Ceiling Fan,Ceiling Light,Upstairs,Walk-In Closet(s),With Bath
- Dimensions: 16x12
Primary bathroom
- Description: Double Sink,Make Up Table,Separate Shower,Tub With Jets
Den
- Description: Built-Ins,Ceiling Fan,Ceiling Light,Downstairs
Dining room
- Description: Formal Dining Room,Living Room/Dining Combo
- Dimensions: 13x12
Family room
- Description: Downstairs,Separate Family Room,Wet Bar
- Dimensions: 31x28
Kitchen
- Description: Breakfast Bar/Counter,Breakfast Nook/Eating Area,Custom Cabinets,Granite Countertops,Island,Tile Flooring
Heating
- Central, Gas
Cooling
- Central Air, Electric, 2 Units
Appliances
- Included: Built-In Electric Oven, Double Oven, Dryer, Dishwasher, Gas Cooktop, Disposal, Microwave, Refrigerator, Water Softener Owned, Water Purifier, Wine Refrigerator, Washer
- Laundry: Gas Dryer Hookup, Laundry Room
Features
- Ceiling Fan(s), Intercom, Window Treatments, Central Vacuum, Elevator
- Flooring: Carpet, Ceramic Tile, Porcelain Tile, Tile
- Windows: Blinds, Low-Emissivity Windows, Window Treatments
- Number of fireplaces: 3
- Fireplace features: Family Room, Gas, Living Room, Primary Bedroom
Interior area
- Total structure area: 4,381
- Total interior livable area: 4,381 sqft
Video & virtual tour
Property
Parking
- Total spaces: 3
- Parking features: Attached, Epoxy Flooring, Garage, Garage Door Opener, Inside Entrance, Private
- Attached garage spaces: 3
Features
- Stories: 2
- Patio & porch: Covered, Patio
- Exterior features: Patio, Private Yard
- Has private pool: Yes
- Pool features: Heated, In Ground, Private, Pool/Spa Combo, Community
- Has spa: Yes
- Spa features: In Ground, Outdoor Hot Tub
- Fencing: Block,Back Yard,Stucco Wall
Lot
- Size: 0.27 Acres
- Features: 1/4 to 1 Acre Lot, Landscaped, Synthetic Grass, Trees
Details
- Parcel number: 16327214025
- Zoning description: Single Family
- Other equipment: Intercom
- Horse amenities: None
Construction
Type & style
- Home type: SingleFamily
- Architectural style: Two Story,Custom
- Property subtype: Single Family Residence
Materials
- Block, Stucco
- Roof: Tile
Condition
- Resale
- Year built: 1997
Utilities & green energy
- Electric: Photovoltaics None
- Sewer: Public Sewer
- Water: Public
- Utilities for property: Cable Available, Underground Utilities
Green energy
- Energy efficient items: Windows
Community & HOA
Community
- Features: Pool
- Security: Security System Owned, Gated Community
- Subdivision: Estates At Spanish Trail #1
HOA
- Has HOA: Yes
- Amenities included: Country Club, Clubhouse, Fitness Center, Golf Course, Gated, Pickleball, Pool, Guard, Spa/Hot Tub, Security, Tennis Court(s)
- Services included: Association Management, Recreation Facilities, Security
- HOA fee: $432 monthly
- HOA name: Spanish Trail Master
- HOA phone: 702-367-8747
- Second HOA fee: $190 monthly
Location
- Region: Las Vegas
Financial & listing details
- Price per square foot: $387/sqft
- Tax assessed value: $1,137,297
- Annual tax amount: $7,741
- Date on market: 5/15/2026
- Listing agreement: Exclusive Right To Sell
- Listing terms: Cash,Conventional,FHA,VA Loan
Estimated market value
$1,597,800
$1.52M - $1.68M
$5,321/mo
Price history
| Date | Event | Price |
|---|---|---|
| 5/15/2026 | Listed for sale | $1,695,000+108%$387/sqft |
Source: | ||
| 1/6/2021 | Sold | $815,000-2.9%$186/sqft |
Source: | ||
| 10/6/2020 | Price change | $839,000-2.3%$192/sqft |
Source: Urban Nest Realty #2218215 Report a problem | ||
| 9/9/2020 | Price change | $859,000-3.5%$196/sqft |
Source: Urban Nest Realty #2218215 Report a problem | ||
| 8/9/2020 | Listed for sale | $889,900-1.1%$203/sqft |
Source: Urban Nest Realty #2218215 Report a problem | ||
| 6/8/2020 | Listing removed | $899,500$205/sqft |
Source: Coldwell Banker Premier Realty #2056601 Report a problem | ||
| 5/12/2020 | Listed for sale | $899,500$205/sqft |
Source: Coldwell Banker Premier Realty #2056601 Report a problem | ||
| 5/5/2020 | Pending sale | $899,500$205/sqft |
Source: Coldwell Banker Premier Realty #2056601 Report a problem | ||
| 1/19/2020 | Price change | $899,500-4.8%$205/sqft |
Source: Coldwell Banker Premier Realty #2056601 Report a problem | ||
| 10/15/2019 | Price change | $944,500-3.1%$216/sqft |
Source: Coldwell Banker Premier Realty #2056601 Report a problem | ||
| 8/18/2019 | Price change | $974,500-2.1%$222/sqft |
Source: Coldwell Banker Premier Realty #2056601 Report a problem | ||
| 5/1/2019 | Listed for sale | $995,000$227/sqft |
Source: Coldwell Banker Premier Realty #2056601 Report a problem | ||
| 2/6/2019 | Listing removed | $995,000$227/sqft |
Source: Coldwell Banker Premier Realty #2056601 Report a problem | ||
| 12/21/2018 | Listed for sale | $995,000-9.5%$227/sqft |
Source: Coldwell Banker Premier #2056601 Report a problem | ||
| 10/16/2012 | Listing removed | $3,400$1/sqft |
Source: Prudential Americana Group, REALTORS #1285358 Report a problem | ||
| 9/18/2012 | Listed for rent | $3,400$1/sqft |
Source: Prudential Americana Group, REALTORS #1285358 Report a problem | ||
| 10/19/2007 | Sold | $1,100,000+51.7%$251/sqft |
Source: Public Record Report a problem | ||
| 4/17/1998 | Sold | $725,000+383.3%$165/sqft |
Source: Public Record Report a problem | ||
| 9/9/1996 | Sold | $150,000$34/sqft |
Source: Public Record Report a problem | ||
Public tax history
| Year | Property taxes | Tax assessment |
|---|---|---|
| 2026 | $7,744 +3% | $398,054 +6.5% |
| 2025 | $7,518 +3% | $373,757 +4.5% |
| 2024 | $7,300 +3% | $357,517 +17.8% |
| 2023 | $7,087 +3% | $303,456 +5.9% |
| 2022 | $6,881 +3% | $286,546 +0.5% |
| 2021 | $6,680 +6.7% | $285,182 +0.8% |
| 2020 | $6,260 +4.8% | $282,860 +3.6% |
| 2019 | $5,973 +6.9% | $273,000 |
| 2018 | $5,587 | $273,000 +2.3% |
| 2017 | $5,587 | $266,805 +18.3% |
| 2016 | $5,587 +0.2% | $225,585 -16.2% |
| 2015 | $5,578 +3% | $269,122 +50.5% |
| 2014 | $5,417 | $178,800 |
| 2013 | -- | $178,800 +0.6% |
| 2012 | -- | $177,801 -23.1% |
| 2011 | -- | $231,268 +1.8% |
| 2010 | -- | $227,129 -32.7% |
| 2009 | -- | $337,671 |
| 2008 | -- | $337,671 -12.7% |
| 2007 | -- | $386,734 +0.4% |
| 2006 | -- | $385,260 +29% |
| 2005 | -- | $298,585 +15% |
| 2004 | -- | $259,704 +1.8% |
| 2003 | -- | $255,052 -0.1% |
| 2002 | -- | $255,370 +24.7% |
| 2001 | -- | $204,720 |
Find assessor info on the county website
Monthly payment
Est. payment$--/mo
Payment breakdown
Explore the cost of this home by adjusting the details. Changes won't be saved.All calculations are estimates and provided by Zillow, Inc. for informational purposes only. Actual amounts may vary.
HOA fees may include property taxes on listings classified as Co-Ops. Contact the listing agent and/or owner for fee details.
Mortgage interest rates are dependent on a number of factors, including credit score, down payment, and repayment length. Interest rate data provided by Zillow Group Marketplace, Inc. as of 1/1/1970 from various mortgage lenders with which we have lead or other similar arrangements; the Estimated Payment is an average of those rates.
See how much you could borrow to make a competitive offer.
Climate risks
Neighborhood: Spring Valley
Nearby schools
GreatSchools rating
- 8/10Lucille S Rogers Elementary SchoolGrades: PK-5Distance: 1.7 mi
- 6/10Grant Sawyer Middle SchoolGrades: 6-8Distance: 1.1 mi
- 3/10Durango High SchoolGrades: 9-12Distance: 0.7 mi
Schools provided by the listing agent
- Elementary: Rogers, Lucille S.,Rogers, Lucille S.
- Middle: Sawyer Grant
- High: Durango
Source: LVR. This data may not be complete. We recommend contacting the local school district to confirm school assignments for this home.
A local agent can set up tours, give advice and negotiate with sellers.
- Nevada
- Clark County
- Las Vegas
- 89113
- Spring Valley
- 23 Sawgrass Ct