** HIGHEST & BEST OFFERS DUE BY 8/10/26 BY 12 NOON ** Welcome to 23 School Street, where your private waterfront retreat awaits! Situated on 0.63 acres directly along Forge Pond and overlooking the historic Forge Pond Dam, this charming property offers peaceful water views and the soothing sounds of nature throughout the day. The home features two bedrooms, one full bathroom, and a spacious, comfortable layout filled with natural light. Large picture windows overlooking the pond ensure you'll never miss the breathtaking scenery, from spectacular sunrises to vibrant sunsets. Relax with your favorite beverage while watching swans, geese, and other wildlife glide across the water. A detached, oversized garage with electricity provides excellent space for hobbyists, additional storage, recreational equipment, or vehicles. Just a short distance down the road, the public boat launch offers convenient access for boating, kayaking, fishing, or simply enjoying everything Forge Pond has to offer. While the home is ready for someone to roll up their sleeves and bring it back to life, the location and setting are truly hard to match. With vision, creativity, and some elbow grease, this is your opportunity to transform this hidden gem into the waterfront home you've always dreamed of. Whether you're looking for a year-round residence, a peaceful weekend getaway, or a potential short-term rental investment, you'll quickly see why this is a place you'll love to call your own. Don't miss the opportunity to make this house your home!
Pending
$309,900
23 School St, Granby, MA 01033
2beds
1,370sqft
Single Family Residence
Built in 1933
0.63 Acres Lot
$310,700 Zestimate®
$226/sqft
$-- HOA
What's special
- 19 days
- 233
- 1
Zillow last checked:
Listing updated:
Listed by:
Dakota Richards 413-386-9856,
ERA M Connie Laplante Real Estate 413-536-9111
Source: MLS PIN,MLS#: 73556708
Facts & features
Interior
Bedrooms & bathrooms
- Bedrooms: 2
- Bathrooms: 1
- Full bathrooms: 1
- Main level bedrooms: 2
Primary bedroom
- Features: Closet, Flooring - Wall to Wall Carpet, Flooring - Laminate
- Level: Main,First
Bedroom 2
- Features: Closet, Flooring - Wall to Wall Carpet
- Level: Main,First
Primary bathroom
- Features: No
Bathroom 1
- Features: Bathroom - Full, Bathroom - With Tub, Closet, Flooring - Laminate
- Level: First
Dining room
- Features: Ceiling Fan(s), Flooring - Laminate
- Level: Main,First
Kitchen
- Features: Flooring - Laminate
- Level: Main,First
Living room
- Features: Flooring - Laminate, Exterior Access
- Level: Main,First
Heating
- Baseboard, Oil
Cooling
- Wall Unit(s)
Appliances
- Included: Electric Water Heater, Oven, Dishwasher, Range, Refrigerator, Washer, Dryer
- Laundry: Main Level, Electric Dryer Hookup, Washer Hookup, First Floor
Features
- Flooring: Vinyl
- Basement: Crawl Space,Bulkhead,Dirt Floor,Unfinished
- Has fireplace: No
Interior area
- Total structure area: 1,370
- Total interior livable area: 1,370 sqft
- Finished area above ground: 1,370
Property
Parking
- Total spaces: 6
- Parking features: Detached, Garage Faces Side, Off Street
- Garage spaces: 2
- Uncovered spaces: 4
Features
- Patio & porch: Deck, Patio
- Exterior features: Deck, Patio, Rain Gutters, Storage
- Has view: Yes
- View description: Scenic View(s), Water, Pond, Public Water View
- Has water view: Yes
- Water view: Pond,Public,Water
- Waterfront features: Waterfront, Navigable Water, Pond, Public
Lot
- Size: 0.63 Acres
- Features: Cleared, Level
Details
- Parcel number: M:0014D B:0000C L:0005,3334190
- Zoning: RS
Construction
Type & style
- Home type: SingleFamily
- Architectural style: Ranch,Bungalow
- Property subtype: Single Family Residence
Materials
- Frame
- Foundation: Block
- Roof: Rubber
Condition
- Year built: 1933
Utilities & green energy
- Electric: Circuit Breakers
- Sewer: Private Sewer
- Water: Private
- Utilities for property: for Electric Range, for Electric Dryer, Washer Hookup
Community & HOA
Community
- Features: Public Transportation, Shopping, Park, Walk/Jog Trails, Stable(s), Golf, Medical Facility, Laundromat, Bike Path, Conservation Area, Highway Access, House of Worship, Marina, Private School, Public School
HOA
- Has HOA: No
Location
- Region: Granby
Financial & listing details
- Price per square foot: $226/sqft
- Tax assessed value: $146,500
- Annual tax amount: $2,176
- Date on market: 8/28/2026
- Road surface type: Paved
Estimated market value
$310,700
$295,000 - $326,000
$2,156/mo
Price history
| Date | Event | Price |
|---|---|---|
| 8/14/2026 | Pending sale | $309,900$226/sqft |
Source: MLS PIN #73556708 Report a problem | ||
| 7/29/2026 | Listed for sale | $309,900+206.8%$226/sqft |
Source: MLS PIN #73556708 Report a problem | ||
| 1/31/2019 | Sold | $101,000-15.8%$74/sqft |
Source: Public Record Report a problem | ||
| 1/10/2019 | Pending sale | $119,900$88/sqft |
Source: Skinner Real Estate Services #72354058 Report a problem | ||
| 11/23/2018 | Price change | $119,900-4%$88/sqft |
Source: Skinner Real Estate Services #72354058 Report a problem | ||
| 11/15/2018 | Price change | $124,900-3.9%$91/sqft |
Source: Skinner Real Estate Services #72354058 Report a problem | ||
| 10/25/2018 | Price change | $129,999-3.7%$95/sqft |
Source: Skinner Real Estate Services #72354058 Report a problem | ||
| 9/15/2018 | Price change | $135,000-3.5%$99/sqft |
Source: Skinner Real Estate Services #72354058 Report a problem | ||
| 8/29/2018 | Price change | $139,900-3.5%$102/sqft |
Source: Skinner Real Estate Services #72354058 Report a problem | ||
| 7/29/2018 | Price change | $145,000-3.3%$106/sqft |
Source: Skinner Real Estate Services #72354058 Report a problem | ||
| 7/19/2018 | Price change | $149,900-3.3%$109/sqft |
Source: Skinner Real Estate Services #72354058 Report a problem | ||
| 7/12/2018 | Price change | $155,000-3.1%$113/sqft |
Source: Skinner Real Estate Services #72354058 Report a problem | ||
| 7/5/2018 | Price change | $159,900-5.9%$117/sqft |
Source: Skinner Real Estate Services #72354058 Report a problem | ||
| 6/28/2018 | Listed for sale | $169,900$124/sqft |
Source: Skinner Real Estate Services #72354058 Report a problem | ||
Public tax history
| Year | Property taxes | Tax assessment |
|---|---|---|
| 2025 | $2,178 +3.5% | $141,700 +3.2% |
| 2024 | $2,105 +2.7% | $137,300 +14.6% |
| 2023 | $2,050 -4.2% | $119,800 +6.8% |
| 2022 | $2,139 -1.3% | $112,200 +2.7% |
| 2021 | $2,168 -25.9% | $109,200 -26.2% |
| 2020 | $2,924 -4% | $147,900 -6% |
| 2019 | $3,047 +0.6% | $157,400 +3.6% |
| 2018 | $3,029 +10.1% | $152,000 |
| 2017 | $2,751 +3.4% | $152,000 +7.8% |
| 2016 | $2,661 +3.1% | $141,000 |
| 2015 | $2,582 +9.4% | $141,000 +0.2% |
| 2014 | $2,361 +2.7% | $140,700 |
| 2013 | $2,299 +3% | $140,700 |
| 2012 | $2,233 +12% | $140,700 +5.7% |
| 2011 | $1,994 +3.3% | $133,100 |
| 2010 | $1,931 +2.5% | $133,100 -5% |
| 2009 | $1,884 +5.2% | $140,100 -1.7% |
| 2008 | $1,791 +2.9% | $142,500 -0.1% |
| 2007 | $1,741 +10.5% | $142,700 +13% |
| 2006 | $1,575 +21.1% | $126,300 +43.4% |
| 2003 | $1,301 +10.7% | $88,100 +18.9% |
| 2001 | $1,175 | $74,100 |
Find assessor info on the county website
Monthly payment
Est. payment
Payment breakdown
Explore the cost of this home by adjusting the details. Changes won't be saved.Climate risks
Neighborhood: 01033
Nearby schools
Schools provided by the listing agent
- Elementary: East Meadow
- Middle: East Meadow
- High: Granby Jr/Sr High
Source: MLS PIN. This data may not be complete. We recommend contacting the local school district to confirm school assignments for this home.

Similar homes
- $359,9002 bd1 ba953 sqft123 Metacomet St, Belchertown, MA 01007For Sale
 MLS ID #73574999, Jennifer Johnson, NRG Real Estate Services, Inc.. MLS PIN
 - $379,9003 bd2 ba1.9k sqft125 South St, Granby, MA 01033For Sale
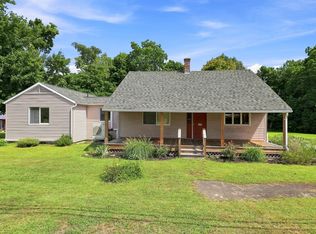 MLS ID #73564464, Meghan Brown, Park Square Realty. MLS PIN
 - $324,9003 bd1 ba1.4k sqft58 Randall St, Palmer, MA 01069For Sale
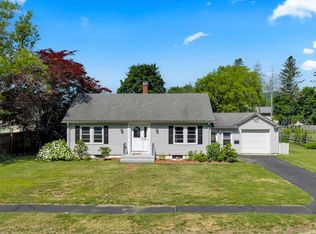 MLS ID #73577297, Authier LaDuke Team, Coldwell Banker Realty - Western MA. MLS PIN
 - $315,0003 bd1 ba1.4k sqft133 Parker St, Springfield, MA 01151For Sale
 MLS ID #73575743, Marisol Franco, Coldwell Banker Realty - Western MA. MLS PIN
