Skip main navigation
Active
  • $625,000

    23 School Street, Stonington, ME 04681

    4beds
    1,533sqft
    : 
    Loading
    Get pre-qualified
    Single Family Residence
    Built in 1890
    0.79 Acres Lot
    $598,100 Zestimate®
    $408/sqft
    $-- HOA

    What's special

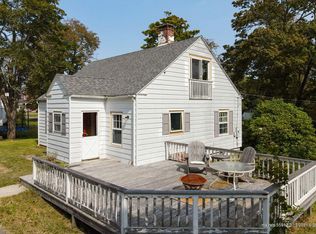
    The McGuire House sits on the crest of a hill in picturesque Stonington Maine overlooking Stonington Harbor. Once the residence of Frank McGuire, founder of the Deer Isle Granite Company, this distinguished home, built circa 1890, beautifully preserves its original character while benefiting from thoughtful modern updates and system improvements made by attentive owners over the years. Become absorbed in an historical account of Stonington while sitting on the front porch and enjoy the captivating view of Stonington Harbor. Subtle reminders of Mr. McGuire's legacy remain, including a granite-lined entry path and impressive slabs of locally quarried granite that form the porch floor. Set on a generous 0.79-acre in-town lot, the McGuire House offers comfortable living space, plenty of storage in the attached barn and garage and mature landscaping. All within easy reach of shops, galleries, restaurants, weekly Farmer's Market and much more. Lovingly maintained and presented in turnkey condition, this exceptional property blends historic significance, coastal charm, and modern comfort.
    33 days
    |
    1,312
    |
    82
    |

    Zillow last checked:

    Listing updated:

    Listed by:

    The Island Agency

    Source: Maine Listings,MLS#: 1666361MLS Logo

    Loading...

      Facts & features

      Interior

      Bedrooms & bathrooms
      • Bedrooms: 4
      • Bathrooms: 2
      • Full bathrooms: 1
      • 1/2 bathrooms: 1
      Primary bedroom
      • Level: Second
      Bedroom 1
      • Level: Second
      Bedroom 2
      • Level: Second
      Bedroom 3
      • Level: Second
      Dining room
      • Level: First
      Family room
      • Level: First
      Kitchen
      • Features: Eat-in Kitchen
      • Level: First
      Laundry
      • Level: First
      Living room
      • Level: First
      Heating
      • Baseboard
      Cooling
      • None
      Appliances
      • Included: Dishwasher, Dryer, Electric Range, Refrigerator, Washer
      Features
      • 1st Floor Bedroom, Attic, Shower
      • Flooring: Carpet, Tile, Wood
      • Windows: Double Pane Windows
      • Basement: Bulkhead,Interior Entry,Crawl Space,Partial,Sump Pump,Unfinished
      • Has fireplace: No
      Interior area
      • Total structure area: 1,533
      • Total interior livable area: 1,533 sqft
      • Finished area above ground: 1,533
      • Finished area below ground: 0

      Property

      Parking
      • Total spaces: 2
      • Parking features: Paved, 1 - 4 Spaces, On Site
      • Garage spaces: 2
      Features
      • Patio & porch: Porch
      • Has view: Yes
      • View description: Scenic
      • Body of water: Deer Isle Thorofare
      Lot
      • Size: 0.79 Acres
      • Features: City Lot, Level, Open Lot, Landscaped
      Details
      • Additional structures: Barn(s)
      • Parcel number: STGTM08AB6
      • Zoning: Residential
      • Other equipment: Generator, Internet Access Available

      Construction

      Type & style
      • Home type: SingleFamily
      • Architectural style: New Englander
      • Property subtype: Single Family Residence
      Materials
      • Wood Frame, Clapboard, Shingle Siding
      • Foundation: Stone, Poured Concrete
      • Roof: Shingle
      Condition
      • Year built: 1890

      Utilities & green energy

      • Electric: Circuit Breakers
      • Sewer: Public Sewer
      • Water: Public

      Community & HOA

      Location
      • Region: Stonington

      Financial & listing details

      • Price per square foot: $408/sqft
      • Tax assessed value: $381,600
      • Annual tax amount: $4,026
      • Date on market: 6/14/2026
      • Road surface type: Paved

        Estimated market value

        $598,100

        $568,000 - $628,000

        $2,291/mo

        Price history

        DateEventPrice
        6/14/2026Listed for sale$625,000$408/sqft
        Source: Maine Listings #1666361 Report a problem

        Public tax history

        YearProperty taxesTax assessment
        2024$3,873 +24%$381,600 +90%
        2023$3,124 $200,800
        2022$3,124 -0.9%$200,800
        2021$3,153 $200,800
        2020$3,153 -1.3%$200,800
        2019$3,193 -1.2%$200,800
        2018$3,233 -0.1%$200,800
        2017$3,235 -5.8%$200,800 -1.2%
        2016$3,434 -1.5%$203,200
        2015$3,485 +13.6%$203,200
        2014$3,068 +6.5%$203,200
        2013$2,881 +4.5%$203,200
        2012$2,757 +12.3%$203,200 +3.4%
        2010$2,454 $196,500
        Find assessor info on the county website

        Monthly payment

        Est. payment

        Payment breakdown

        Explore the cost of this home by adjusting the details. Changes won't be saved.
        All calculations are estimates and provided by Zillow, Inc. for informational purposes only. Actual amounts may vary.
        HOA fees may include property taxes on listings classified as Co-Ops. Contact the listing agent and/or owner for fee details.
        Mortgage interest rates are dependent on a number of factors, including credit score, down payment, and repayment length. Interest rate data provided by Zillow Group Marketplace, Inc. as of 1/1/1970 from various mortgage lenders with which we have lead or other similar arrangements; the Estimated Payment is an average of those rates.
        See how much you could borrow to make a competitive offer.

        Climate risks

        Neighborhood: 04681

        Getting around

        40 / 100
        Car-Dependent
        13 / 100
        Somewhat Bikeable

        Nearby schools

        GreatSchools rating

        A local agent can set up tours, give advice and negotiate with sellers.

        Browse local experts

        Similar homes