Skip main navigation
Sold for $912,000
  • $912,000

    23 Seaview Terrace, Guilford, CT 06437

    3beds
    2,211sqft
    Single Family Residence
    Built in 1940
    4,791.6 Square Feet Lot
    $1,003,100 Zestimate®
    $412/sqft
    $3,763 Estimated rent

    Home value

    $1,003,100

    $943,000 - $1.06M

    $3,763/mo

    Zestimate® history
    Loading
    Loading...

    Owner options

    List your home for rent

    $3,763/mo

    Rent Zestimate®

    Find your next renter with Zillow Rental Manager. Plus, with online applications, you can quickly screen prospective tenants – for free.

    Learn more

    $3,763/mo

    Rent Zestimate®

    Refinance and save

    $6,460/mo

    Est. payment

    Refinancing to a lower rate could help reduce your monthly payments and save thousands over the life of the loan.

    See today's rates

    $6,460/mo

    Est. payment

    Explore your selling options

    Work with a Zillow partner agent

    Leverage their expertise and Zillow's premium Showcase listings to get your home seen by more buyers.

    Get started

    List with your own agent

    Get your home in front of millions of buyers by listing it on Zillow.

    Learn how to do it

    Sell it yourself

    Take full control of how buyers see your home on Zillow by listing For Sale by Owner (FSBO).

    List your home

    What's special

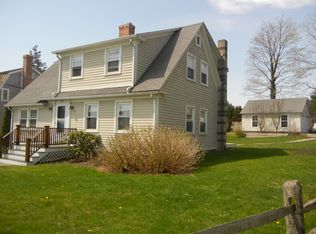
    Bliss awaits by the water! Easily accessible to the beach, boat launch, train, & town center, this stunning, showcase property embodies the perfect combination of low-key, coastal chic and high-end, thoughtfully curated finishes. Awash in natural light, the airy floorplan is open and welcoming, but also replete with utility and purposeful spaces (and that's before you even get to the accessory studio!). Unique details abound - whether it's French tiles or repurposed ship doors - and imbue every inch with a captivating warmth. The main level features cozy seating areas, 2 well-sized bedrooms sharing a handsome full bath, dining room with gorgeous built-in, and an eat in kitchen w garden views - a brilliantly executed galley w Wolf & Thermador cooking, custom cabinetry, & handmade apron sink. Upstairs, the water views come into focus and are best enjoyed from the balcony & primary. The versatile loft-like living area is perfect as an entertaining hub or quiet retreat. A vintage switch station ladder leads to a skylit reading nook. Primary has a huge WIC & stylish 5 piece ensuite bath w soaking tub. Outside, myriad perennials frame a lovely patio that leads to a bespoke studio - a dynamic space ideal for WFH, rec room, or even potential guest suite. Outdoor shower! Fine millwork, custom lighting, HW floors, and surround sound throughout. Gas heat, central air. Exuding charm from every angle, this home simply has the "it" factor - Who says you can't have it all? Excellent views of Long Island Sound! ~250sqf outbuilding is heated and cooled by mini-split and is recognized by the town as an accessory unit. Nearby Jacob's Beach is a 25 acre stretch of sand with a playground, boat rack, picnic area, splash pad, and more. Chittenden Park offers playing fields, bocce courts, and is the southernmost point of the New England National Scenic Trail. Train .5 miles away - you can conceivably go door to door via public transit from NYC - 18 min ride to hustle, bustle, culture, and pizza in New Haven! Town center w excellent dining options & eclectic shops is exactly 1 mi away, a breezy stroll or quick bike ride. This house photographs well, but LOOKS EVEN BETTER IN PERSON! If a home could have rizz, you'd fine it here.

    Zillow last checked:

    Listing updated:

    Listed by:

    Tommy Connors 978-809-0965,

    Redfin Corporation 203-349-8711

    Bought with:

    Dana Weinstein, RES.0771655

    Coldwell Banker Realty

    Source: Smart MLS,MLS#: 24035978MLS Logo

    Facts & features

    Interior

    Bedrooms & bathrooms
    • Bedrooms: 3
    • Bathrooms: 2
    • Full bathrooms: 2
    Primary bedroom
    • Features: Skylight, Bedroom Suite, Ceiling Fan(s), Full Bath, Walk-In Closet(s)
    • Level: Upper
    Bedroom
    • Features: Built-in Features
    • Level: Upper
    Bedroom
    • Features: Built-in Features
    • Level: Upper
    Dining room
    • Level: Main
    Family room
    • Features: Skylight, Ceiling Fan(s)
    • Level: Upper
    Kitchen
    • Features: Remodeled, Eating Space
    • Level: Main
    Living room
    • Features: Vaulted Ceiling(s), Fireplace
    • Level: Main
    Other
    • Level: Main
    Heating
    • Forced Air, Natural Gas
    Cooling
    • Central Air
    Appliances
    • Included: Cooktop, Oven, Range Hood, Refrigerator, Dishwasher, Washer, Dryer, Gas Water Heater, Water Heater
    • Laundry: Upper Level
    Features
    • Basement: Full,Unfinished
    • Attic: None
    • Number of fireplaces: 1
    Interior area
    • Total structure area: 2,211
    • Total interior livable area: 2,211 sqft
    • Finished area above ground: 2,211

    Property

    Parking
    • Total spaces: 6
    • Parking features: None, Off Street, Driveway
    • Has uncovered spaces: Yes
    Features
    • Patio & porch: Patio
    • Exterior features: Balcony, Rain Gutters, Garden
    Lot
    • Size: 4,791 sqft
    • Features: Level
    Details
    • Parcel number: 1116662
    • Zoning: R-3

    Construction

    Type & style
    • Home type: SingleFamily
    • Architectural style: Colonial
    • Property subtype: Single Family Residence
    Materials
    • Shingle Siding, Cedar
    • Foundation: Concrete Perimeter
    • Roof: Asphalt
    Condition
    • New construction: No
    • Year built: 1940

    Utilities & green energy

    • Sewer: Septic Tank
    • Water: Public
    • Utilities for property: Cable Available
    Green energy
    • Energy efficient items: Insulation, Thermostat

    Community & neighborhood

    Security
    • Security features: Security System
    Community
    • Community features: Basketball Court, Bocci Court, Park, Playground, Near Public Transport
    Location
    • Region: Guilford

    Price history

    DateEventPrice
    9/23/2024Sold$912,000+3.8%$412/sqft
    Source: Smart MLS #24035978 Report a problem
    8/6/2024Pending sale$879,000$398/sqft
    Source: Smart MLS #24035978 Report a problem
    8/1/2024Listed for sale$879,000+64.3%$398/sqft
    Source: Smart MLS #24035978 Report a problem
    10/26/2011Sold$535,000+137.8%$242/sqft
    Source: Smart MLS #M9129642 Report a problem
    8/26/2008Sold$225,000$102/sqft
    Source: Smart MLS #M9110351 Report a problem

    Public tax history

    YearProperty taxesTax assessment
    2025$9,548 +4%$345,310
    2024$9,178 +2.7%$345,310
    2023$8,937 +8.9%$345,310 +40%
    2022$8,204 +1.9%$246,730
    2021$8,048 +1%$246,730
    2020$7,972 +0.9%$246,730
    2019$7,903 +2.4%$246,730
    2018$7,718 -2.6%$246,730 -8.6%
    2017$7,923 +6.9%$269,860 +2.8%
    2015$7,411 +3%$262,420
    2014$7,196 -0.9%$262,420 -16.7%
    2013$7,264 +3.1%$315,000
    2012$7,043 +3.9%$315,000
    2011$6,779 +3.3%$315,000
    2010$6,561 +19.6%$315,000 +15.1%
    2009$5,485 +86.9%$273,690 +79%
    2008$2,935 -21.1%$152,920
    2007$3,719 +5%$152,920
    2006$3,542 +4%$152,920
    2005$3,406 +5.2%$152,920 +0%
    2003$3,237 +73.4%$152,900 +160%
    2001$1,867 $58,800

    Find assessor info on the county website

    Neighborhood: Guilford Center

    Nearby schools

    GreatSchools rating
    Schools provided by the listing agent
    • Elementary: Calvin Leete
    • Middle: A. Baldwin
    • High: Guilford

    Source: Smart MLS. This data may not be complete. We recommend contacting the local school district to confirm school assignments for this home.

    Get pre-qualified for a loan
    At Zillow Home Loans, we can pre-qualify you in as little as 5 minutes with no impact to your credit score.

    An equal housing lender. NMLS #10287.

    Sell for more on Zillow
    Get a Zillow Showcase℠ listing at no additional cost and you could sell for .
    $1,003,100
    2% more
    +$20,062
    With Zillow Showcase(estimated)
    $1,023,162