Skip main navigation
Off market
  • $787,900

    23 Secret Mountain Trl, Canton, CT 06019

    4beds
    3,396sqft
    SingleFamily
    Built in 2005
    2.78 Acres Lot
    $787,900 Zestimate®
    $232/sqft
    $3,907 Estimated rent

    Home value

    $787,900

    $749,000 - $827,000

    $3,907/mo

    Zestimate® history
    Loading
    Loading...

    Owner options

    List your home for rent

    $3,907/mo

    Rent Zestimate®

    Find your next renter with Zillow Rental Manager. Plus, with online applications, you can quickly screen prospective tenants – for free.

    Learn more

    $3,907/mo

    Rent Zestimate®

    Refinance and save

    $5,600/mo

    Est. payment

    Refinancing to a lower rate could help reduce your monthly payments and save thousands over the life of the loan.

    See today's rates

    $5,600/mo

    Est. payment

    Explore your selling options

    Work with a Zillow partner agent

    Leverage their expertise and Zillow's premium Showcase listings to get your home seen by more buyers.

    Get started

    List with your own agent

    Get your home in front of millions of buyers by listing it on Zillow.

    Learn how to do it

    Sell it yourself

    Take full control of how buyers see your home on Zillow by listing For Sale by Owner (FSBO).

    List your home

    What's special

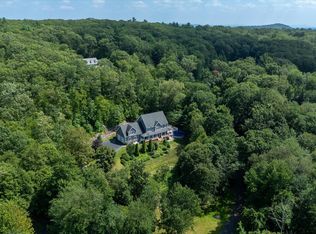
    Welcome home Meticulous, freshly painted, move-in ready This lovely 9 Room Colonial is beautifully situated on private cul-de-sac in one of Canton's prettiest neighborhoods Fully fenced yard, Gazebo, relaxing custom stone patio w/grill & gas hookup, gorgeous rock walls-- beautiful, private, relaxing vistas surround each & every side of this home - it's a private, peaceful oasis on over 2 3/4 landscaped acres. This elegant home has 9 ft ceilings on both levels & has been meticulously maintained- interior has been freshly painted, new runner on stairs, new 2nd floor hall carpeting- truly move-in ready, immediate occupancy possible. Open Floor plan boasts spacious Granite/Cherry/Stainless Kitchen with Large Center Isle. The Kitchen has a sunny breakfast nook & flows into the Family Room with its oversized Gas Log Fireplace flanked by Built-ins, gleaming hardwood floors, crown molding, sliders to custom blue stone patio. Convenient mudroom in back hall off garage & full bath. The Dining Room can accommodate a large table for 12 or more, & is bright & cheerful with large windows, hardwood floors, crown molding. Living Room (currently used as office also has like-new gleaming hardwood floors, crown molding & large windows. 2nd Floor has 4 Bedrooms, Office/Study/Playroom, 2 full baths & the Laundry. Enormous Master Suite has sitting area, 2 walk-in closets, ceiling fan & updated Master Bath w/double vanity, granite countertops, jetted tub & new Master Shower. See today

    This property is off market, which means it's not currently listed for sale or rent on Zillow. This may be different from what's available on other websites or public sources.
    Facts & features

    Interior

    Bedrooms & bathrooms
    • Bedrooms: 4
    • Bathrooms: 3
    • Full bathrooms: 3
    Heating
    • Forced air, Propane / Butane
    Cooling
    • Central
    Appliances
    • Included: Dishwasher, Dryer, Garbage disposal, Microwave, Range / Oven, Refrigerator, Washer
    • Laundry: Upper Level
    Features
    • Central Vacuum, Mud Room, Open Floorplan, Cable - Available, Auto Garage Door Opener
    • Windows: Thermopane Windows
    • Basement: Unfinished
    • Attic: Pull Down Stairs
    • Has fireplace: Yes
    Interior area
    • Total interior livable area: 3,396 sqft

    Property

    Parking
    • Total spaces: 3
    • Parking features: Garage - Attached
    Features
    • Patio & porch: Patio
    • Exterior features: Stone, Vinyl
    • Has spa: Yes
    • Fencing: Partial
    • Waterfront features: Not Applicable
    Lot
    • Size: 2.78 Acres
    • Features: Cul-de-Sac, Secluded, Professionally Landscaped, Lightly Wooded
    Details
    • Additional structures: Gazebo
    • Parcel number: CANTM12B468L0023
    • Zoning: R-3

    Construction

    Type & style
    • Home type: SingleFamily
    • Architectural style: Colonial
    Materials
    • Frame
    • Roof: Asphalt
    Condition
    • Year built: 2005

    Utilities & green energy

    • Sewer: Septic Tank
    • Water: Private Well
    Green energy
    • Energy efficient items: Roof

    Community & neighborhood

    Security
    • Security features: Security System
    Location
    • Region: Canton

    HOA & financial

    Other financial information
    • Total actual rent: 499000

    Other

    Other facts
    • Sewer: Septic Tank
    • Heating: Forced Air, Propane, Zoned
    • Appliances: Dishwasher, Refrigerator, Disposal, Dryer, Microwave, Washer, Oven/Range
    • FireplaceYN: true
    • Roof: Asphalt
    • GarageYN: true
    • AttachedGarageYN: true
    • Basement: Unfinished, Full, Interior Entry, Full With Hatchway
    • AssociationYN: 0
    • HeatingYN: true
    • PatioAndPorchFeatures: Patio
    • RoomsTotal: 9
    • FireplacesTotal: 1
    • Zoning: R-3
    • ConstructionMaterials: Frame, Vinyl Siding
    • CurrentFinancing: Conventional
    • GreenEnergyEfficient: Roof
    • LotFeatures: Cul-de-Sac, Secluded, Professionally Landscaped, Lightly Wooded
    • ArchitecturalStyle: Colonial
    • CommunityFeatures: Golf, Fitness Center, Medical Facilities, Shopping/Mall, Library, Public Rec Facilities, Private School(s)
    • Fencing: Partial
    • OtherStructures: Gazebo
    • InteriorFeatures: Central Vacuum, Mud Room, Open Floorplan, Cable - Available, Auto Garage Door Opener
    • Cooling: Central Air, Zoned, Ceiling Fan(s)
    • ExteriorFeatures: Garden, Barbecue, Stone Wall
    • SecurityFeatures: Security System
    • ParkingFeatures: Attached Garage
    • Attic: Pull Down Stairs
    • LaundryFeatures: Upper Level
    • WaterSource: Private Well
    • YearBuiltSource: Public Records
    • WindowFeatures: Thermopane Windows
    • FoundationDetails: Concrete
    • WaterfrontFeatures: Not Applicable
    • TotalActualRent: 499000.00
    • MlsStatus: Show

    Price history

    DateEventPrice
    8/14/2020Sold$485,000-2.8%$143/sqft
    Source: Smart MLS #170273083 Report a problem
    6/30/2020Pending sale$499,000$147/sqft
    Source: Berkshire Hathaway HomeServices New England Properties #170273083 Report a problem
    6/6/2020Listed for sale$499,000-10.7%$147/sqft
    Source: Berkshire Hathaway NE Prop. #170273083 Report a problem
    6/16/2008Sold$558,750$165/sqft
    Source: Public Record Report a problem

    Public tax history

    YearProperty taxesTax assessment
    2025$15,680 -1.9%$468,060
    2024$15,984 +42.3%$468,060 +47.4%
    2023$11,229 +5%$317,480
    2022$10,696 +1.4%$317,480
    2021$10,547 +2.4%$317,480 +0.5%
    2020$10,297 +1.7%$315,960
    2019$10,120 -3.8%$315,960 -7.8%
    2018$10,517 +0.7%$342,570
    2017$10,445 +4.5%$342,570
    2015$10,000 +2.2%$342,570 0%
    2014$9,784 -1.9%$342,590 -7.6%
    2013$9,977 +1.9%$370,750
    2012$9,795 +0.5%$370,750
    2011$9,743 +0.7%$370,750
    2010$9,673 +1.8%$370,750
    2009$9,506 -0.4%$370,750 +18.2%
    2008$9,541 +1.7%$313,540
    2007$9,381 +3.5%$313,540
    2006$9,064 +316.4%$313,540 +298.4%
    2004$2,177 $78,700

    Find assessor info on the county website

    Neighborhood: 06019

    Nearby schools

    GreatSchools rating
    Schools provided by the listing agent
    • Elementary: Cherry Brook Primary
    • High: Canton

    Source: The MLS. This data may not be complete. We recommend contacting the local school district to confirm school assignments for this home.

    Get pre-qualified for a loan
    At Zillow Home Loans, we can pre-qualify you in as little as 5 minutes with no impact to your credit score.

    An equal housing lender. NMLS #10287.

    Sell for more on Zillow
    Get a Zillow Showcase℠ listing at no additional cost and you could sell for .
    $787,900
    2% more
    +$15,758
    With Zillow Showcase(estimated)
    $803,658