Welcome to this charming brick home nestled in just moments from Osceola Golf Course and a nearby park. With 3 bedrooms, 2 baths, and 1,906 sq ft of thoughtful design, this home blends classic warmth with meaningful upgrades. The master suite alone feels like a private retreat, with a walk-in tiled shower and updated finishes. Step inside to discover hardwood floors, tile, and LVP throughout. The kitchen offers an abundance of wood cabinetry, a central island, and a newer built-in microwave (2025). Off the main living space, the cozy home office features built-in bookcases, a window seat with storage, and a large picture window perfect for quiet moments or creative inspiration. Flooded with natural light, the spacious sunroom (14x21) offers vaulted ceiling and panoramic views of your beautiful backyard. Step outside to a 14x13 patio deck, ideal for enjoying morning coffee or hosting guests. This property is packed with unique features including a Generac Guardian gas generator, Rain Soft water treatment system, and even a workshop (20x12) plus a separate tool shed. A covered 28x12 metal-roof patio runs along the home’s side entrance—great for shade, storage, or even a creative outdoor workspace. The pond once added peaceful movement and charm to the landscape and could be restored to its former beauty with a little attention. Lovingly maintained and thoughtfully improved over the years—including a new roof (2023), updated electrical (2025), windows (2012), and more—this home is a rare find full of character, comfort, and potential.
Sold for $250,000
$250,000
23 Seminole Trl, Pensacola, FL 32506
3beds
1,906sqft
Single Family Residence
Built in 1968
10,702 Square Feet Lot
$254,100 Zestimate®
$131/sqft
$1,842 Estimated rent
Home value
$254,100
$226,000 - $285,000
$1,842/mo
Zestimate® history
Owner options
List your home for rent
$1,842/mo
Rent Zestimate®
Find your next renter with Zillow Rental Manager. Plus, with online applications, you can quickly screen prospective tenants – for free.
$1,842/mo
Rent Zestimate®
Refinance and save
$1,765/mo
Est. payment
Refinancing to a lower rate could help reduce your monthly payments and save thousands over the life of the loan.
$1,765/mo
Est. payment
Explore your selling options
Work with a Zillow partner agent
Leverage their expertise and Zillow's premium Showcase listings to get your home seen by more buyers.
Get startedList with your own agent
Get your home in front of millions of buyers by listing it on Zillow.
Learn how to do itSell it yourself
Take full control of how buyers see your home on Zillow by listing For Sale by Owner (FSBO).
List your homeWhat's special
Central islandSpacious sunroomCozy home officePatio deckNewer built-in microwaveMaster suiteWindow seat with storage
Zillow last checked:
Listing updated:
Listed by:
Darlene Langley 850-261-8428,
Century 21 BE3
Bought with:
Robin Mcarthur
Levin Rinke Realty
Source: PAR,MLS#: 662181
Facts & features
Interior
Bedrooms & bathrooms
- Bedrooms: 3
- Bathrooms: 2
- Full bathrooms: 2
Rooms
- Room types: Sun Room, Office
Primary bedroom
- Level: First
- Area: 209.56
- Dimensions: 12.4 x 16.9
Bedroom
- Level: First
- Area: 178.56
- Dimensions: 14.4 x 12.4
Bedroom 1
- Level: First
- Area: 115.56
- Dimensions: 10.7 x 10.8
Bathroom
- Level: First
- Area: 54.67
- Dimensions: 6.8 x 8.04
Kitchen
- Level: First
- Area: 275.1
- Dimensions: 20.7 x 13.29
Living room
- Level: First
- Area: 259.16
- Dimensions: 19.5 x 13.29
Office
- Level: First
- Area: 184.96
- Dimensions: 13.6 x 13.6
Heating
- Central
Cooling
- Central Air, Ceiling Fan(s)
Appliances
- Included: Electric Water Heater, Built In Microwave, Dishwasher, Refrigerator, Oven
- Laundry: W/D Hookups
Features
- Storage, Baseboards, Bookcases, Ceiling Fan(s), Chair Rail, Crown Molding, High Speed Internet, Central Vacuum
- Flooring: Bamboo, Hardwood, Tile, Travertine, Simulated Wood
- Windows: Double Pane Windows, Some Blinds, Some Drapes, Shutters
- Has basement: No
Interior area
- Total structure area: 1,906
- Total interior livable area: 1,906 sqft
Property
Parking
- Total spaces: 4
- Parking features: 2 Car Garage, Guest, Garage Door Opener
- Garage spaces: 2
Accessibility
- Accessibility features: Interior Handicap Provision, Exterior Handicap Provision
Features
- Levels: One
- Stories: 1
- Patio & porch: Covered, Deck, Porch
- Exterior features: Rain Gutters
- Pool features: None
- Fencing: Back Yard,Chain Link,Other
Lot
- Size: 10,702 Square Feet
- Dimensions: 90x120
- Features: Interior Lot, Sprinkler
Details
- Additional structures: Yard Building
- Parcel number: 142s308001023005
- Zoning description: Res Single
Construction
Type & style
- Home type: SingleFamily
- Architectural style: Ranch
- Property subtype: Single Family Residence
Materials
- Frame
- Foundation: Off Grade
- Roof: Shingle,Gable,Hip
Condition
- Resale
- New construction: No
- Year built: 1968
Utilities & green energy
- Electric: Copper Wiring, Circuit Breakers
- Sewer: Septic Tank
- Utilities for property: Cable Available
Green energy
- Energy efficient items: Insulation, Insulated Walls, Ridge Vent
Community & HOA
Community
- Security: Security System, Smoke Detector(s)
- Subdivision: Osceola Country Club
HOA
- Has HOA: No
- Services included: None
Location
- Region: Pensacola
Financial & listing details
- Price per square foot: $131/sqft
- Tax assessed value: $204,450
- Annual tax amount: $661
- Date on market: 4/8/2025
- Cumulative days on market: 5 days
- Road surface type: Paved
Price history
| Date | Event | Price |
|---|---|---|
| 5/17/2025 | Pending sale | $249,9000%$131/sqft |
Source:  PAR #662181 Report a problem PAR #662181 Report a problem | ||
| 5/16/2025 | Sold | $250,000+0%$131/sqft |
Source: PAR #662181 Report a problem | ||
| 4/13/2025 | Contingent | $249,900$131/sqft |
Source: PAR #662181 Report a problem | ||
| 4/8/2025 | Listed for sale | $249,900$131/sqft |
Source: PAR #662181 Report a problem | ||
Public tax history
| Year | Property taxes | Tax assessment |
|---|---|---|
| 2025 | $661 -28.7% | $204,450 +0.2% |
| 2024 | $927 +1.7% | $204,135 +4.7% |
| 2023 | $911 +3.2% | $194,885 +20.9% |
| 2022 | $883 +2.3% | $161,228 +23.9% |
| 2021 | $863 +2.3% | $130,116 +10.9% |
| 2020 | $844 +2.4% | $117,328 +6.2% |
| 2019 | $823 | $110,499 +29.5% |
| 2018 | $823 +0.7% | $85,360 +2.1% |
| 2017 | $818 +0.7% | $83,605 +2.1% |
| 2016 | $812 +1.9% | $81,886 +0.7% |
| 2015 | $797 | $81,317 +0.8% |
| 2014 | $797 | $80,672 +1.5% |
| 2013 | -- | $79,480 +1.7% |
| 2012 | -- | $78,152 +3% |
| 2011 | -- | $75,876 +1.5% |
| 2010 | -- | $74,755 +2.7% |
| 2009 | -- | $72,790 +0.1% |
| 2008 | -- | $72,718 +3% |
| 2007 | -- | $70,600 +2.5% |
| 2006 | -- | $68,880 +3% |
| 2005 | -- | $66,880 +3% |
| 2004 | -- | $64,930 +1.9% |
| 2003 | -- | $63,720 +2.4% |
| 2002 | -- | $62,230 +1.6% |
| 2001 | -- | $61,250 +3% |
| 2000 | -- | $59,470 +2.7% |
| 1999 | -- | $57,910 |
Find assessor info on the county website
Neighborhood: 32506
Nearby homes
- $225,6003 bd2 ba1.5k sqft27 Seminole Trl, Pensacola, FL 32506Off Market

- $261,9004 bd2 ba1.9k sqft21 Seminole Trl, Pensacola, FL 32506Off Market
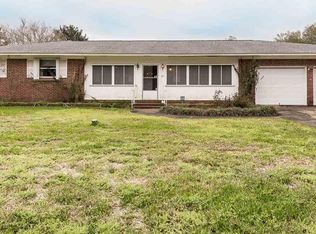
- $245,100-- bd8 ba1.9k sqft30 Mohawk Trl, Pensacola, FL 32506Off Market
- $263,4004 bd3 ba2k sqft28 Mohawk Trl, Pensacola, FL 32506Off Market
- $160,9003 bd1 ba949 sqft20 Seminole Trl #A, Pensacola, FL 32506Off Market
- $139,3003 bd1 ba949 sqft20 Seminole Trl, Pensacola, FL 32506Off Market
- $208,9003 bd2 ba1.6k sqft29 Seminole Trl, Pensacola, FL 32506Off Market
- $228,800-- bd6 ba1.8k sqft19 Seminole Trl, Pensacola, FL 32506Off Market
Nearby schools
GreatSchools rating
- 2/10Sherwood Elementary SchoolGrades: PK-5Distance: 0.4 mi
- 2/10Bellview Middle SchoolGrades: 6-8Distance: 2.2 mi
- 2/10Escambia High SchoolGrades: 9-12Distance: 1.1 mi
Schools provided by the listing agent
- Elementary: Sherwood
- Middle: BELLVIEW
- High: Escambia
Source: PAR. This data may not be complete. We recommend contacting the local school district to confirm school assignments for this home.
Sell for more on Zillow
Get a Zillow Showcase℠ listing at no additional cost and you could sell for .
$254,100
2% more
+$5,082
With Zillow Showcase(estimated)
$259,182
Sell for more on Zillow
Get a Zillow Showcase℠ listing at no additional cost and you could sell for .
$254,100
2% more
+$5,082
With Zillow Showcase(estimated)
$259,182
- Florida
- Escambia County
- Pensacola
- 32506
- 23 Seminole Trl
