Skip main navigation
Sold for $898,500
  • $898,500

    23 Severin Place, Huntington, NY 11743

    3beds
    --sqft
    Single Family Residence, Residential
    Built in 1946
    0.5 Acres Lot
    $936,900 Zestimate®
    $--/sqft
    $4,274 Estimated rent

    Home value

    $936,900

    $843,000 - $1.04M

    $4,274/mo

    Zestimate® history
    Loading
    Loading...

    Owner options

    List your home for rent

    $4,274/mo

    Rent Zestimate®

    Find your next renter with Zillow Rental Manager. Plus, with online applications, you can quickly screen prospective tenants – for free.

    Learn more

    $4,274/mo

    Rent Zestimate®

    Refinance and save

    $6,161/mo

    Est. payment

    Refinancing to a lower rate could help reduce your monthly payments and save thousands over the life of the loan.

    See today's rates

    $6,161/mo

    Est. payment

    Explore your selling options

    Work with a Zillow partner agent

    Leverage their expertise and Zillow's premium Showcase listings to get your home seen by more buyers.

    Get started

    List with your own agent

    Get your home in front of millions of buyers by listing it on Zillow.

    Learn how to do it

    Sell it yourself

    Take full control of how buyers see your home on Zillow by listing For Sale by Owner (FSBO).

    List your home

    What's special

    Wood-burning fireplacesOriginal architectural detailsComfortable bedroomsStunning brick patioClassic split rail fenceCathedral ceilingNew windows
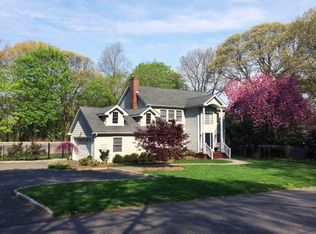
    Welcome to this delightful Expanded Cape Cod-style home, nestled on a private and beautifully landscaped half-acre lot. Brimming with character, this property features original architectural details including two wood-burning fireplaces and a cathedral ceiling in the living room creating a warm, inviting atmosphere that makes you feel instantly at home. The home features three comfortable bedrooms, including the primary and one additional bedroom on the first floor, along with one and a half bathrooms. The third bedroom is located upstairs on the second floor, thoughtfully laid out for everyday living. Recent upgrades include new windows that flood the interior with natural light while enhancing energy efficiency. A covered breezeway provides a charming and practical connection from the detached garage to the house, offering year-round convenience. Step outside to enjoy the serene outdoor setting, complete with mature trees, specimen plantings, a classic split rail fence, and a stunning brick patio—perfect for outdoor entertaining or quiet mornings with a cup of coffee. Ideally located just a short distance from the vibrant Village of Huntington and nearby beaches, this home offers the perfect balance of privacy, charm, and convenience. Whether you’re looking for a weekend getaway or a full-time residence, this special property is a rare find.

    Zillow last checked:

    Listing updated:

    Listed by:

    Pamela W. Doyle CBR 631-988-1708,

    Daniel Gale Sothebys Intl Rlty 631-692-6770

    Bought with:

    Janine Gleusner, 40GL1052197

    Signature Premier Properties

    Source: OneKey® MLS as distributed by MLS GRID,MLS#: 862440MLS Logo

    Facts & features

    Interior

    Bedrooms & bathrooms
    • Bedrooms: 3
    • Bathrooms: 2
    • Full bathrooms: 1
    • 1/2 bathrooms: 1
    Primary bedroom
    • Level: First
    Bedroom 2
    • Level: First
    Bedroom 3
    • Level: Second
    Bathroom 1
    • Level: First
    Other
    • Level: Second
    Basement
    • Level: Lower
    Dining room
    • Level: First
    Family room
    • Level: First
    Kitchen
    • Level: First
    Laundry
    • Level: Basement
    Lavatory
    • Level: First
    Living room
    • Level: First
    Heating
    • Baseboard, Oil
    Cooling
    • Central Air
    Appliances
    • Included: Dishwasher, Dryer, Range, Refrigerator
    Features
    • First Floor Bedroom, First Floor Full Bath, Entrance Foyer, Formal Dining, Original Details, Tray Ceiling(s)
    • Flooring: Hardwood
    • Basement: Full,Unfinished
    • Attic: Dormer
    • Number of fireplaces: 2
    • Fireplace features: Family Room, Living Room, Masonry
    Interior area
    • Total structure area: 0

    Property

    Parking
    • Total spaces: 2
    • Parking features: Garage
    • Garage spaces: 2
    Features
    • Levels: Two
    • Patio & porch: Patio, Porch
    • Exterior features: Garden
    Lot
    • Size: 0.50 Acres
    • Features: Back Yard, Corner Lot, Front Yard, Garden, Landscaped, Level, Sprinklers In Front, Sprinklers In Rear
    Details
    • Parcel number: 0400029000100053000
    • Special conditions: None

    Construction

    Type & style
    • Home type: SingleFamily
    • Architectural style: Cape Cod
    • Property subtype: Single Family Residence, Residential
    Materials
    • Shingle Siding
    Condition
    • Year built: 1946

    Utilities & green energy

    • Sewer: Cesspool
    • Water: Public
    • Utilities for property: Electricity Connected, Trash Collection Public, Water Connected

    Community & neighborhood

    Location
    • Region: Huntington

    Other

    Other facts
    • Listing agreement: Exclusive Right To Sell

    Price history

    DateEventPrice
    9/15/2025Sold$898,500+3.9%
    Source: OneKey® MLS as distributed by MLS GRID #862440 Report a problem
    6/2/2025Pending sale$865,000
    Source: OneKey® MLS as distributed by MLS GRID #862440 Report a problem
    5/21/2025Listed for sale$865,000
    Source: OneKey® MLS as distributed by MLS GRID #862440 Report a problem

    Public tax history

    YearProperty taxesTax assessment
    2025-- $3,400
    2024-- $3,400
    2023-- $3,400
    2022-- $3,400
    2021-- $3,400
    2020-- $3,400
    2019-- $3,400
    2018-- $3,400
    2017$11,512 $3,400
    2016-- $3,400
    2015-- $3,400
    2014-- $3,400
    2013-- $3,400
    2012-- $3,400
    2011-- $3,400
    2010-- $3,400
    2009-- $3,400
    2008-- $3,400
    2007$8,559 +13.7%$3,400
    2005$7,530 +8.1%$3,400
    2004$6,965 +6.3%$3,400
    2003$6,555 +6.3%$3,400
    2002$6,164 +3.6%$3,400
    2001$5,950 +2.4%$3,400
    2000$5,812 $3,400

    Find assessor info on the county website

    Neighborhood: Halesite

    Nearby schools

    GreatSchools rating
    Schools provided by the listing agent
    • Elementary: Woodhull Intermediate School
    • Middle: J Taylor Finley Middle School
    • High: Huntington High School

    Source: OneKey® MLS as distributed by MLS GRID. This data may not be complete. We recommend contacting the local school district to confirm school assignments for this home.

    Get a cash offer in 3 minutes
    Find out how much your home could sell for in as little as 3 minutes with a no-obligation cash offer.
    Estimated market value
    $936,900
    Get a cash offer in 3 minutes
    Find out how much your home could sell for in as little as 3 minutes with a no-obligation cash offer.
    Estimated market value
    $936,900