Skip main navigation
Sold for $140,000
Street View
  • $140,000

    23 Seymour Rd Unit 1G, East Granby, CT 06026

    2beds
    1,248sqft
    Townhouse
    Built in 1970
    -- sqft lot
    $150,500 Zestimate®
    $112/sqft
    $2,370 Estimated rent

    Home value

    $150,500

    $137,000 - $166,000

    $2,370/mo

    Zestimate® history
    Loading
    Loading...

    Owner options

    List your home for rent

    $2,370/mo

    Rent Zestimate®

    Find your next renter with Zillow Rental Manager. Plus, with online applications, you can quickly screen prospective tenants – for free.

    Learn more

    $2,370/mo

    Rent Zestimate®

    Refinance and save

    $1,380/mo

    Est. payment

    Refinancing to a lower rate could help reduce your monthly payments and save thousands over the life of the loan.

    See today's rates

    $1,380/mo

    Est. payment

    Explore your selling options

    Work with a Zillow partner agent

    Leverage their expertise and Zillow's premium Showcase listings to get your home seen by more buyers.

    Get started

    List with your own agent

    Get your home in front of millions of buyers by listing it on Zillow.

    Learn how to do it

    Sell it yourself

    Take full control of how buyers see your home on Zillow by listing For Sale by Owner (FSBO).

    List your home

    What's special

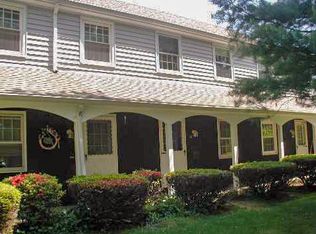
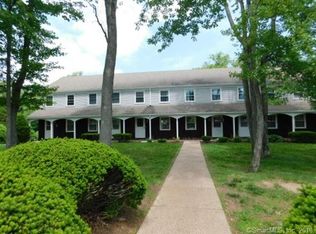
    Why rent when you can own this move in ready 2 Bedroom 1.5 Bath Townhouse? This townhouse features laundry and a half bath on the first floor. Enjoy sitting on your back deck overlooking a spacious lawn and trees. Keep cool with central air. The complex has an in-ground pool. Convenient location for Commuting with highway access and Bradley International Airport near by. Close to hiking, biking, golf, parks and restaurants. Don't wait to make this townhouse your home!

    Facts & features

    Interior

    Bedrooms & bathrooms
    • Bedrooms: 2
    • Bathrooms: 2
    • Full bathrooms: 1
    • 1/2 bathrooms: 1
    Heating
    • Baseboard, Electric
    Cooling
    • Central
    Appliances
    • Included: Dishwasher, Dryer, Range / Oven, Refrigerator, Washer
    • Laundry: Main Level, Laundry on first floor
    Features
    • Basement: Partially finished
    Interior area
    • Total interior livable area: 1,248 sqft
    • Finished area below ground: 288

    Property

    Features
    • Patio & porch: Deck
    • Exterior features: Vinyl
    • Pool features: In Ground
    • Waterfront features: Not Applicable
    Lot
    • Features: Level, Lightly Wooded
    Details
    • Parcel number: EGRAM21B41U1G
    • Zoning: MFDR

    Construction

    Type & style
    • Home type: Townhouse
    Materials
    • Roof: Asphalt
    Condition
    • Year built: 1970

    Utilities & green energy

    • Sewer: Shared Septic
    • Water: Shared Well

    Community & neighborhood

    Location
    • Region: East Granby

    HOA & financial

    HOA
    • Has HOA: Yes
    • HOA fee: $335 monthly
    • Amenities included: Pool, Guest Parking
    • Services included: Snow Removal, Trash, Maintenance Grounds, Pool Service, Property Management
    Other financial information
    • Total actual rent: 108900

    Other

    Other facts
    • Heating: Baseboard, Electric
    • WaterSource: Shared Well
    • Appliances: Dishwasher, Refrigerator, Dryer, Washer, Electric Range, Range Hood
    • Basement: Partially Finished, Interior Entry, Storage Space, Liveable Space
    • HeatingYN: true
    • PatioAndPorchFeatures: Deck
    • AssociationYN: 1
    • AssociationFeeIncludes: Snow Removal, Trash, Maintenance Grounds, Pool Service, Property Management
    • RoomsTotal: 4
    • ConstructionMaterials: Frame, Vinyl Siding
    • NumberOfUnitsTotal: 24
    • LotFeatures: Level, Lightly Wooded
    • CommunityFeatures: Golf, Park, Medical Facilities, Public Transportation, Library
    • ParkingFeatures: Assigned
    • PoolFeatures: In Ground
    • Cooling: Central Air
    • Sewer: Shared Septic
    • AssociationAmenities: Pool, Guest Parking
    • LaundryFeatures: Main Level, Laundry on first floor
    • BelowGradeFinishedArea: 288
    • YearBuiltSource: Public Records
    • WaterfrontFeatures: Not Applicable
    • TotalActualRent: 108900.00
    • BuildingName: Quincewood
    • Zoning: MFDR
    • MlsStatus: Show
    • TaxAnnualAmount: 2444

    Price history

    DateEventPrice
    6/13/2025Sold$140,000+33.3%$112/sqft
    Source: Public Record Report a problem
    11/6/2020Sold$105,000-3.6%$84/sqft
    Source: Smart MLS #170331259 Report a problem
    9/13/2020Pending sale$108,900$87/sqft
    Source: Green Realty Group #170331259 Report a problem
    8/29/2020Listed for sale$108,900-22.2%$87/sqft
    Source: Green Realty Group #170331259 Report a problem
    10/6/2005Sold$140,000+79.5%$112/sqft
    Source: Smart MLS #G394703 Report a problem
    9/7/2001Sold$78,000+13%$63/sqft
    Source: Smart MLS #G266760 Report a problem
    12/2/1998Sold$69,000$55/sqft
    Source: Public Record Report a problem

    Public tax history

    YearProperty taxesTax assessment
    2025$3,218 +2.4%$105,500
    2024$3,144 +17.7%$105,500 +43.3%
    2023$2,672 +6.5%$73,600
    2022$2,510 +1.5%$73,600
    2021$2,473 +1.2%$73,600
    2020$2,444 +1.2%$73,600
    2019$2,414 +8.5%$73,600 +9.2%
    2018$2,224 +1.8%$67,400
    2017$2,184 +4.2%$67,400
    2016$2,096 +2.3%$67,400
    2015$2,049 $67,400

    Find assessor info on the county website

    Neighborhood: 06026

    Nearby schools

    GreatSchools rating
    Get pre-qualified for a loan
    At Zillow Home Loans, we can pre-qualify you in as little as 5 minutes with no impact to your credit score.

    An equal housing lender. NMLS #10287.

    Sell for more on Zillow
    Get a Zillow Showcase℠ listing at no additional cost and you could sell for .
    $150,500
    2% more
    +$3,010
    With Zillow Showcase(estimated)
    $153,510