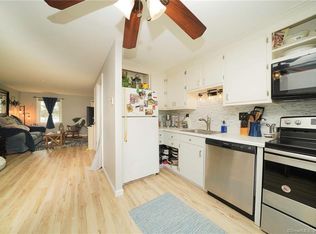
Welcome home to 23 Seymour Road, Unit 2A! Tucked into the peaceful Quincewood complex in charming East Granby, this low maintenance 2-bedroom, 1.5 bath end unit townhouse offers a move in ready layout designed for comfortable and versatile living. Step inside to a cozy, inviting living room featuring plush wall to wall carpeting. The kitchen boasts durable tile flooring, generous cabinetry for storage, and an efficient setup for meal prep. Just off the kitchen, step out onto your private back deck. The perfect spot for sipping early morning coffee or enjoying outdoor meals. Upstairs, both bedrooms are nicely sized, with the primary bedroom featuring ample closet space. The finished basement adds incredible flexibility! Let your imagination run wild with space for a home theater, rec room, play area, or home office! Residents also enjoy access to great community amenities, including an in ground swimming pool for summer relaxation. Enjoy serene surroundings while remaining close to everything! Located just minutes from Cowles Park hiking/biking trails, local schools, and Bradley International Airport. Easy access to Route 20, Route 187, and I-91 makes commuting to Hartford or Springfield simple and convenient.
For sale
$219,000
23 Seymour Road #2A, East Granby, CT 06026
2beds
1,440sqft
Condominium, Townhouse
Built in 1970
-- sqft lot
$-- Zestimate®
$152/sqft
$280/mo HOA
What's special
- 2 days |
- 343 |
- 36 |
Zillow last checked:
Listing updated:
Listed by:
Lauren Sells Team at Keller Williams Legacy Partners,
Lauren Iraeta (860)670-8047,
KW Legacy Partners 860-313-0700
Source: Smart MLS,MLS#: 24191785
Facts & features
Interior
Bedrooms & bathrooms
- Bedrooms: 2
- Bathrooms: 2
- Full bathrooms: 1
- 1/2 bathrooms: 1
Primary bedroom
- Features: Wall/Wall Carpet
- Level: Upper
Bedroom
- Features: Wall/Wall Carpet
- Level: Upper
Family room
- Features: Wall/Wall Carpet
- Level: Lower
Kitchen
- Features: Balcony/Deck, Ceiling Fan(s), Sliders, Tile Floor
- Level: Main
Living room
- Features: Wall/Wall Carpet
- Level: Main
Heating
- Baseboard, Electric
Cooling
- Central Air
Appliances
- Included: Oven/Range, Microwave, Refrigerator, Dishwasher, Washer, Dryer, Electric Water Heater, Water Heater
- Laundry: Lower Level
Features
- Open Floorplan
- Basement: Full,Storage Space,Partially Finished
- Attic: None
- Has fireplace: No
- Common walls with other units/homes: End Unit
Interior area
- Total structure area: 1,440
- Total interior livable area: 1,440 sqft
- Finished area above ground: 960
- Finished area below ground: 480
Property
Parking
- Total spaces: 1
- Parking features: Assigned
Features
- Stories: 3
- Patio & porch: Porch, Deck
- Exterior features: Sidewalk, Rain Gutters, Lighting
- Has private pool: Yes
- Pool features: Fenced, In Ground
Lot
- Features: Few Trees, Level
Details
- Parcel number: 2229699
- Zoning: MFDR
Construction
Type & style
- Home type: Condo
- Architectural style: Townhouse
- Property subtype: Condominium, Townhouse
- Attached to another structure: Yes
Materials
- Vinyl Siding
Condition
- New construction: No
- Year built: 1970
Utilities & green energy
- Sewer: Shared Septic
- Water: Shared Well
- Utilities for property: Cable Available
Community & HOA
Community
- Features: Golf, Health Club, Library, Park, Playground, Shopping/Mall, Stables/Riding
HOA
- Has HOA: Yes
- Amenities included: Guest Parking, Pool, Management
- Services included: Maintenance Grounds, Trash, Snow Removal, Water, Sewer, Pool Service
- HOA fee: $280 monthly
Location
- Region: East Granby
Financial & listing details
- Price per square foot: $152/sqft
- Tax assessed value: $111,200
- Annual tax amount: $3,392
- Date on market: 8/19/2026
Estimated market value
Not available
Estimated sales range
Not available
Not available
Price history
| Date | Event | Price |
|---|---|---|
| 8/19/2026 | Listed for sale | $219,000+32.7%$152/sqft |
Source:  Smart MLS #24191785 Report a problem Smart MLS #24191785 Report a problem | ||
| 11/30/2022 | Sold | $165,000+6.5%$115/sqft |
Source: Smart MLS #170529369 Report a problem | ||
| 10/24/2022 | Contingent | $155,000$108/sqft |
Source:  Berkshire Hathaway HomeServices New England Properties #170529369 Report a problem Berkshire Hathaway HomeServices New England Properties #170529369 Report a problem | ||
| 10/22/2022 | Listed for sale | $155,000+43.5%$108/sqft |
Source: Smart MLS #170529369 Report a problem | ||
| 9/14/2018 | Sold | $108,000-4.3%$75/sqft |
Source: Smart MLS #170071799 Report a problem | ||
| 7/25/2018 | Pending sale | $112,900$78/sqft |
Source: Berkshire Hathaway HomeServices New England Properties #170071799 Report a problem | ||
| 6/6/2018 | Price change | $112,900-3.5%$78/sqft |
Source: Berkshire Hathaway HomeServices New England Properties #170071799 Report a problem | ||
| 5/25/2018 | Price change | $117,000-2.4%$81/sqft |
Source: Berkshire Hathaway HomeServices New England Properties #170071799 Report a problem | ||
| 5/9/2018 | Price change | $119,900-7.7%$83/sqft |
Source: Berkshire Hathaway HomeServices New England Properties #170071799 Report a problem | ||
| 4/13/2018 | Listed for sale | $129,900+99.8%$90/sqft |
Source: Berkshire Hathaway HomeServices New England Properties #170071799 Report a problem | ||
| 9/15/1997 | Sold | $65,000$45/sqft |
Source: Public Record Report a problem | ||
Public tax history
| Year | Property taxes | Tax assessment |
|---|---|---|
| 2025 | $3,392 +2.4% | $111,200 |
| 2024 | $3,314 +15.1% | $111,200 +40.2% |
| 2023 | $2,879 +6.5% | $79,300 |
| 2022 | $2,704 +1.5% | $79,300 |
| 2021 | $2,664 +1.2% | $79,300 |
| 2020 | $2,633 +1.2% | $79,300 |
| 2019 | $2,601 +4.8% | $79,300 +5.5% |
| 2018 | $2,482 +1.9% | $75,200 |
| 2017 | $2,436 +4.1% | $75,200 |
| 2016 | $2,339 +2.3% | $75,200 |
| 2015 | $2,286 | $75,200 |
Find assessor info on the county website
Monthly payment
Est. payment
Payment breakdown
Explore the cost of this home by adjusting the details. Changes won't be saved.Climate risks
Neighborhood: 06026
Nearby schools
GreatSchools rating
- NAAllgrove SchoolGrades: PK-2Distance: 1.9 mi
- 7/10East Granby Middle SchoolGrades: 6-8Distance: 1.2 mi
- 8/10East Granby High SchoolGrades: 9-12Distance: 1.2 mi
Schools provided by the listing agent
- Elementary: Carl Algrove
- High: East Granby
Source: Smart MLS. This data may not be complete. We recommend contacting the local school district to confirm school assignments for this home.
- $180,0002 bd2 ba960 sqft23 Seymour Rd UNIT 2G, East Granby, CT 06026Sold
- $219,0002 bd2 ba1.4k sqft23 Seymour Rd UNIT 3B, East Granby, CT 06026For Sale

- $208,8002 bd1 ba1.1k sqft23 Seymour Rd UNIT 1D, East Granby, CT 06026Off Market

- $208,0002 bd1 ba960 sqft23 Seymour Rd UNIT 1A, East Granby, CT 06026Off Market
- $212,5002 bd1 ba960 sqft23 Seymour Rd UNIT 1B, East Granby, CT 06026Off Market
- $242,8002 bd2 ba1.2k sqft23 Seymour Rd UNIT 1C, East Granby, CT 06026Off Market
- $200,2002 bd1 ba960 sqft23 Seymour Rd UNIT 1E, East Granby, CT 06026Off Market
- $209,9002 bd1 ba960 sqft23 Seymour Rd UNIT 1F, East Granby, CT 06026Off Market
A local agent can set up tours, give advice and negotiate with sellers.
Similar homes
- $219,0002 bd2 ba1.4k sqftQuincewood, East Granby, CT 06026For Sale
 MLS ID #24181365, Ishanna Codd, RE/MAX One. Smart MLS
 - $--2 bd1 ba1.1k sqft267 Scantic Rd, East Windsor, CT 06088Auction
 Auction.com 2
 - $225,0002 bd2 ba932 sqftConcorde Landing, Windsor Locks, CT 06096For Sale
 MLS ID #24189510, Melissa Kiehl, KW Legacy Partners. Smart MLS
 - $200,0001 bd1 ba726 sqftThe Knoll At Sand Hill, Simsbury, CT 06089For Sale
 MLS ID #24197825, Curt Henderson, William Raveis Real Estate. Smart MLS
 - $299,0003 bd1 ba1.2k sqft422 Denslow Street, Windsor Locks, CT 06096For SaleMLS ID #24199905, Nikoll Selca, CORE Realty Group. Smart MLS
- $220,0004 bd2 ba1.3k sqft27 Center Street, Hartford, CT 06120For SaleMLS ID #24200000, Shari Jones, Coldwell Banker Realty. Smart MLS
- $250,0003 bd1 ba1.1k sqft128 Woodland Street, Windsor, CT 06095For SaleMLS ID #24194927, Melissa Kiehl, KW Legacy Partners. Smart MLS
- $230,0002 bd3 ba1.1k sqftWolcott Landing, East Windsor, CT 06088For SaleMLS ID #24194373, Michael P. Doherty, eXp Realty. Smart MLS
- $295,0002 bd2 ba1.2k sqftLancaster Woods, Windsor, CT 06095For SaleMLS ID #24199449, Beth A. Thomas, RE/MAX One. Smart MLS
- $199,0002 bd2 ba1.2k sqftValley Village, Windsor, CT 06095For SaleMLS ID #24195154, Angela Ploszaj, Berkshire Hathaway NE Prop.. Smart MLS
- $249,0002 bd2 ba1.1k sqftHeritage Glen, Simsbury, CT 06070For SaleMLS ID #24197151, Rebecca Koladis, Berkshire Hathaway NE Prop.. Smart MLS
- $219,9001 bd3 ba1.1k sqftOak Ridge, Windsor Locks, CT 06096For SaleMLS ID #24196204, Lori J. Kroh, Century 21 AllPoints Realty. Smart MLS
- $199,9992 bd3 ba1.3k sqftBeaman Brook, Bloomfield, CT 06002For SaleMLS ID #24190479, David Porter, eRealty Advisors, Inc.. Smart MLS
- $250,0002 bd3 ba1.2k sqftDunfey Lane,Valley Village, Windsor, CT 06095For SaleMLS ID #24194889, Jessica C. Starr, Starr Team at LPT Realty. Smart MLS
- $225,0002 bd2 ba1.2k sqftWynwood Place, Enfield, CT 06082For SaleMLS ID #24172798, Lori S. Longhi, Rosehaven Real Estate, LLC. Smart MLS
- $249,9003 bd1 ba1.3k sqft36 Sedgwick Road, East Hartford, CT 06108For SaleMLS ID #24199699, Carol Wanat, Rockoff Realty. Smart MLS
- $295,0002 bd2 ba912 sqft539 Bloomfield Avenue, Windsor, CT 06095For SaleMLS ID #24200267, Maria I. Turner, KW Legacy Partners. Smart MLS
- $217,6002 bd2 ba1.1k sqft94 Larrabee Street, East Hartford, CT 06108For SaleMLS ID #24125323, Maria Rivera, eXp Realty. Smart MLS
- $225,0002 bd1 ba1k sqftCinnamon Springs, South Windsor, CT 06074For SaleMLS ID #24193295, Brian Burke, Coldwell Banker Realty. Smart MLS
- $259,9002 bd2 ba1.2k sqftTower View, Simsbury, CT 06089For SaleMLS ID #24197892, Maria Hagan, William Raveis Real Estate. Smart MLS
