MOTIVATED SELLER! MAKE AN OFFER! Welcome to 23 Shady Creek Lane, a 4-bedroom, 2.5 bath, 1 car garage with basement on 2.84 acres at the end of a Cul-de-sac. This home offers the perfect opportunity for someone looking to put their personal touch on a property with tons of potential. The interior has all the essentials and offers an open floor plan for both levels. This house could be the home you have been dreaming of. The unfinished basement with direct access to the first floor has a one car garage and plenty of room for storage or to work on projects. The home features baseboard heating fueled by propane, a private well, on-site septic system. Propane tank is not leased, transfers with purchase. The outside offers “open space” to enjoy the tranquility of country living while still being within a reasonable drive of town conveniences. Don't miss this opportunity to own a slice of the country side and make it truly your own. Schedule your showing today and imagine the possibilities! Buyer responsible to confirm all property and house dimensions, above and below grade square footage. Sellers are in the process of removing all personal property. Interior pictures will be uploaded soon. Being sold "as is".
Sold for $187,500
$187,500
23 Shady Creek Ln, Mertztown, PA 19539
4beds
2,034sqft
Single Family Residence
Built in 2001
2.84 Acres Lot
$198,700 Zestimate®
$92/sqft
$2,761 Estimated rent
Home value
$198,700
$183,000 - $215,000
$2,761/mo
Zestimate® history
Owner options
List your home for rent
$2,761/mo
Rent Zestimate®
Find your next renter with Zillow Rental Manager. Plus, with online applications, you can quickly screen prospective tenants – for free.
$2,761/mo
Rent Zestimate®
Refinance and save
$1,313/mo
Est. payment
Refinancing to a lower rate could help reduce your monthly payments and save thousands over the life of the loan.
$1,313/mo
Est. payment
Explore your selling options
Work with a Zillow partner agent
Leverage their expertise and Zillow's premium Showcase listings to get your home seen by more buyers.
Get startedList with your own agent
Get your home in front of millions of buyers by listing it on Zillow.
Learn how to do itSell it yourself
Take full control of how buyers see your home on Zillow by listing For Sale by Owner (FSBO).
List your homeWhat's special
Unfinished basementOne car garageOpen floor planTranquility of country livingBaseboard heating
Zillow last checked:
Listing updated:
Listed by:
Michael Serratore 610-608-1648,
RE/MAX Affiliates
Bought with:
Michael Serratore, AB069493
RE/MAX Affiliates
Source: Bright MLS,MLS#: PABK2058548
Facts & features
Interior
Bedrooms & bathrooms
- Bedrooms: 4
- Bathrooms: 3
- Full bathrooms: 2
- 1/2 bathrooms: 1
- Main level bathrooms: 3
- Main level bedrooms: 4
Basement
- Area: 1017
Heating
- Baseboard, Propane
Cooling
- None
Appliances
- Included: Dryer, Water Heater
- Laundry: Hookup
Features
- Spiral Staircase
- Basement: Combination,Connecting Stairway,Garage Access
- Has fireplace: No
Interior area
- Total structure area: 3,051
- Total interior livable area: 2,034 sqft
- Finished area above ground: 2,034
Property
Parking
- Total spaces: 9
- Parking features: Storage, Basement, Garage Faces Front, Inside Entrance, Crushed Stone, Attached, Driveway
- Attached garage spaces: 1
- Uncovered spaces: 8
Accessibility
- Accessibility features: None
Features
- Levels: Three
- Stories: 3
- Pool features: None
- Has view: Yes
- View description: Garden
Lot
- Size: 2.84 Acres
- Features: Cleared
Details
- Additional structures: Above Grade
- Parcel number: 75546100157121
- Zoning: RURAL CONSERVATION
- Zoning description: 111 Res: 1 Fam, 2 Sty, Frame
- Special conditions: Standard
- Other equipment: See Remarks
Construction
Type & style
- Home type: SingleFamily
- Architectural style: Other
- Property subtype: Single Family Residence
Materials
- Concrete, Cedar
- Foundation: Concrete Perimeter
- Roof: Asphalt
Condition
- New construction: No
- Year built: 2001
Utilities & green energy
- Sewer: On Site Septic
- Water: Well
Community & HOA
Community
- Subdivision: None Available
HOA
- Has HOA: No
Location
- Region: Mertztown
- Municipality: ROCKLAND TWP
Financial & listing details
- Price per square foot: $92/sqft
- Tax assessed value: $120,000
- Annual tax amount: $5,552
- Date on market: 6/17/2025
- Listing agreement: Exclusive Agency
- Listing terms: Cash,FHA 203(k),USDA Loan
- Inclusions: Dryer As Is, With No Value
- Exclusions: No Personal Property
- Ownership: Fee Simple
- Road surface type: Black Top
Price history
| Date | Event | Price |
|---|---|---|
| 7/31/2025 | Sold | $187,500-18.4%$92/sqft |
Source:  Bright MLS #PABK2058548 Report a problem Bright MLS #PABK2058548 Report a problem | ||
| 6/23/2025 | Contingent | $229,900$113/sqft |
Source: Bright MLS #PABK2058548 Report a problem | ||
| 6/17/2025 | Listed for sale | $229,900$113/sqft |
Source: Bright MLS #PABK2058548 Report a problem | ||
Public tax history
| Year | Property taxes | Tax assessment |
|---|---|---|
| 2025 | $5,639 +3.7% | $120,000 |
| 2024 | $5,440 +2.8% | $120,000 |
| 2023 | $5,293 +2.4% | $120,000 |
| 2022 | $5,169 +0.8% | $120,000 |
| 2021 | $5,128 +0.8% | $120,000 |
| 2020 | $5,088 +1.2% | $120,000 |
| 2019 | $5,028 +1.1% | $120,000 |
| 2018 | $4,973 +1.9% | $120,000 |
| 2017 | $4,881 +395.7% | $120,000 |
| 2016 | $985 | $120,000 |
| 2015 | $985 | $120,000 |
| 2014 | -- | $120,000 |
| 2013 | -- | $120,000 |
| 2012 | -- | $120,000 |
| 2011 | -- | $120,000 |
| 2010 | -- | $120,000 |
| 2009 | -- | $120,000 |
| 2008 | -- | $120,000 |
| 2007 | -- | $120,000 |
| 2006 | -- | $120,000 |
| 2005 | -- | $120,000 |
| 2004 | -- | $120,000 |
| 2003 | -- | $120,000 -17.9% |
| 2002 | -- | $146,200 |
Find assessor info on the county website
Neighborhood: 19539
Nearby homes
- $480,6004 bd4 ba2k sqft21 Shady Creek Ln, Mertztown, PA 19539Off Market
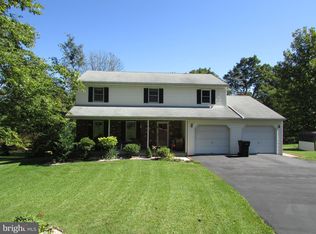
- $473,1004 bd3 ba2.5k sqft20 Shady Creek Ln, Mertztown, PA 19539Off Market

- $377,5003 bd2 ba1.6k sqft19 Shady Creek Ln, Mertztown, PA 19539Off Market

- $322,8003 bd2 ba1.2k sqft18 Shady Creek Ln, Mertztown, PA 19539Off Market
- $403,3003 bd2 ba2.6k sqft17 Shady Creek Ln, Mertztown, PA 19539Off Market
- $359,6003 bd2 ba1.4k sqft16 Shady Creek Ln, Mertztown, PA 19539Off Market
- $681,4004 bd3 ba2.7k sqft16 High View Ln, Mertztown, PA 19539Off Market
- $425,0004 bd2 ba2k sqft18 High View Ln, Mertztown, PA 19539Off Market
Nearby schools
GreatSchools rating
- 5/10Brandywine Heights Elementary SchoolGrades: PK-3Distance: 3.4 mi
- 6/10Brandywine Heights Intermediate/Middle SchoolGrades: 4-8Distance: 3.3 mi
- 6/10Brandywine Heights High SchoolGrades: 9-12Distance: 4.3 mi
Schools provided by the listing agent
- District: Brandywine Heights Area
Source: Bright MLS. This data may not be complete. We recommend contacting the local school district to confirm school assignments for this home.
Get a cash offer in 3 minutes
Find out how much your home could sell for in as little as 3 minutes with a no-obligation cash offer.
Estimated market value
$198,700
Get a cash offer in 3 minutes
Find out how much your home could sell for in as little as 3 minutes with a no-obligation cash offer.
Estimated market value
$198,700
- Pennsylvania
- Berks County
- Fleetwood
- 19539
- 23 Shady Creek Ln
Nearby cities
Nearby zip codes
Other Fleetwood Topics
