Welcome to your dream home on the west side of town, where elegance and luxury blend seamlessly with modern convenience. This stunning custom-built residence, crafted by renowned builder Chris Craig, has spared no expense in its creation. With a zero-grade entry and a full basement, this home offers convenience and versatility to suit all your needs. Step inside and be greeted by the grandeur of an open floor plan, perfectly designed to create a sense of spaciousness and flow. The main floor boasts 11-foot ceilings and 9-foot doors, adding to the sense of airiness and sophistication throughout. Natural light cascades through the expansive windows, creating a warm and inviting ambiance. The heart of this home is the modern kitchen, adorned with quartz and stainless steel countertops that exemplify both style and functionality. Whether you're a seasoned chef or a casual cook, this kitchen is equipped to cater to your culinary desires. The walk-in pantry provides ample storage space, keeping everything organized and within reach. Indulge in the luxurious onyx showers, transforming your daily routine into a spa-like experience. Every detail has been meticulously chosen to ensure the highest level of comfort and refinement. This home is ideally situated near the Wellington Golf Club, where you can hone your golf skills or simply enjoy the scenic views and tranquil surroundings. Whether you're a golf enthusiast or appreciate the beauty of nature, this location offers the best of both worlds. This home exudes elegance and sophistication. Don't miss the opportunity to make this custom-built masterpiece your own. Contact us today to schedule a private viewing and experience the epitome of gracious living. See docs online or contact agent for floor plans of both levels. Note: HOA fees vary yearly but for 2022 their fee portion was $116.87 for the year. Construction of the build began on the home in 2016 and it was completed the summer of 2017.
Sold-non-member
Price Unknown
23 Shadybrook Dr, Wellington, KS 67152
5beds
3,232sqft
Single Family Onsite Built
Built in 2016
6,098 Square Feet Lot
$402,300 Zestimate®
$--/sqft
$2,677 Estimated rent
Home value
$402,300
$366,000 - $443,000
$2,677/mo
Zestimate® history
Owner options
List your home for rent
$2,677/mo
Rent Zestimate®
Find your next renter with Zillow Rental Manager. Plus, with online applications, you can quickly screen prospective tenants – for free.
$2,677/mo
Rent Zestimate®
Refinance and save
$116/mo
Est. payment
Refinancing to a lower rate could help reduce your monthly payments and save thousands over the life of the loan.
$116/mo
Est. payment
Explore your selling options
Work with a Zillow partner agent
Leverage their expertise and Zillow's premium Showcase listings to get your home seen by more buyers.
Get startedList with your own agent
Get your home in front of millions of buyers by listing it on Zillow.
Learn how to do itSell it yourself
Take full control of how buyers see your home on Zillow by listing For Sale by Owner (FSBO).
List your homeWhat's special
Zillow last checked:
Listing updated:
Listed by:
Sunni Goentzel CELL:316-217-0217,
J.P. Weigand & Sons
Bought with:
Sunni Goentzel, SP00234345
Source: SCKMLS as distributed by MLS GRID,MLS#: 626499
Facts & features
Interior
Bedrooms & bathrooms
- Bedrooms: 5
- Bathrooms: 3
- Full bathrooms: 3
Primary bedroom
- Description: Carpet
- Level: Main
- Area: 234
- Dimensions: 13x18
Bedroom
- Description: Wood
- Level: Main
- Area: 156
- Dimensions: 12x13
Bedroom
- Description: Carpet
- Level: Main
- Area: 110
- Dimensions: 10x11
Bedroom
- Description: Carpet
- Level: Basement
- Area: 210
- Dimensions: 14x15
Bedroom
- Description: Concrete
- Level: Basement
- Area: 440
- Dimensions: 20x22
Family room
- Description: Carpet
- Level: Basement
- Area: 360
- Dimensions: 18x20
Kitchen
- Description: Wood
- Level: Main
- Area: 160
- Dimensions: 10x16
Living room
- Description: Wood
- Level: Main
- Area: 196
- Dimensions: 14x14
Heating
- Forced Air, Natural Gas
Cooling
- Central Air, Electric
Appliances
- Included: Dishwasher, Disposal, Microwave, Range
- Laundry: Main Level, 220 equipment
Features
- Basement: Finished
- Number of fireplaces: 1
- Fireplace features: One, Living Room, Gas
Interior area
- Total interior livable area: 3,232 sqft
- Finished area above ground: 1,696
- Finished area below ground: 1,536
Property
Parking
- Total spaces: 2
- Parking features: Attached, Garage Door Opener
- Garage spaces: 2
Features
- Levels: One
- Stories: 1
- Patio & porch: Covered
- Exterior features: Guttering - ALL
Lot
- Size: 6,098 Square Feet
- Features: Standard
Details
- Parcel number: 1551502020007.000
Construction
Type & style
- Home type: SingleFamily
- Architectural style: Ranch
- Property subtype: Single Family Onsite Built
Materials
- Frame
- Foundation: Full, Day Light
- Roof: Composition
Condition
- Year built: 2016
Utilities & green energy
- Gas: Natural Gas Available
- Utilities for property: Sewer Available, Natural Gas Available, Public
Community & HOA
Community
- Features: Greenbelt
- Subdivision: SHADY BROOK - WELLINGTON
HOA
- Has HOA: Yes
- Services included: Gen. Upkeep for Common Ar
- HOA fee: $117 annually
Location
- Region: Wellington
Financial & listing details
- Annual tax amount: $6,976
- Date on market: 6/16/2023
- Cumulative days on market: 3 days
- Ownership: Individual
- Road surface type: Paved
Price history
Price history is unavailable.
Public tax history
Tax history is unavailable.
Neighborhood: 67152
Nearby homes
- $424,4004 bd3 ba1.6k sqft23 W Shadybrook Dr, Wellington, KS 67152Off Market
- $216,7002 bd-- ba1k sqft29 Shadybrook Dr, Wellington, KS 67152Off Market
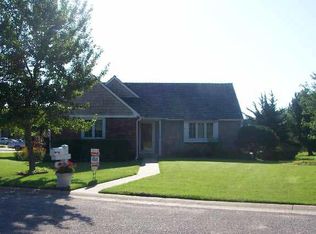
- $168,4002 bd1 ba1k sqft19 W Shadybrook Dr, Wellington, KS 67152Off Market
- $193,3002 bd2 ba1.7k sqft27 W Shadybrook Dr, Wellington, KS 67152Off Market

- $---- bd-- ba-- sqft1418 Shady Ln, Wellington, KS 67152Off Market
- $226,3002 bd2 ba1.7k sqft27 Shadybrook Dr, Wellington, KS 67152Off Market
- $168,4002 bd2 ba1.1k sqft17 W Shadybrook Dr, Wellington, KS 67152Off Market
- $202,5002 bd2 ba1.6k sqft1418 W Shady Ln, Wellington, KS 67152Off Market
Nearby schools
GreatSchools rating
- 6/10Eisenhower Elementary SchoolGrades: PK-5Distance: 0.5 mi
- 4/10Wellington Middle SchoolGrades: 6-8Distance: 1.2 mi
- 3/10Wellington High SchoolGrades: 9-12Distance: 2.1 mi
Schools provided by the listing agent
- Elementary: Eisenhower
- Middle: Wellington
- High: Wellington
Source: SCKMLS as distributed by MLS GRID. This data may not be complete. We recommend contacting the local school district to confirm school assignments for this home.
- Kansas
- Sumner County
- Wellington
- 67152
- 23 Shadybrook Dr
Nearby cities
Nearby zip codes
Other Wellington Topics
