Skip main navigation
Closed
  • $557,280

    23 Shannon Dr, Little Rock, AR 72207

    4beds
    3,192sqft
    Single Family Residence
    Built in 1956
    0.28 Acres Lot
    $628,800 Zestimate®
    $175/sqft
    $3,072 Estimated rent

    Home value

    $628,800

    $572,000 - $692,000

    $3,072/mo

    Zestimate® history
    Loading
    Loading...

    Owner options

    List your home for rent

    $3,072/mo

    Rent Zestimate®

    Find your next renter with Zillow Rental Manager. Plus, with online applications, you can quickly screen prospective tenants – for free.

    Learn more

    $3,072/mo

    Rent Zestimate®

    Refinance and save

    $2,728/mo

    Est. payment

    Refinancing to a lower rate could help reduce your monthly payments and save thousands over the life of the loan.

    See today's rates

    $2,728/mo

    Est. payment

    Explore your selling options

    Work with a Zillow partner agent

    Leverage their expertise and Zillow's premium Showcase listings to get your home seen by more buyers.

    Get started

    List with your own agent

    Get your home in front of millions of buyers by listing it on Zillow.

    Learn how to do it

    Sell it yourself

    Take full control of how buyers see your home on Zillow by listing For Sale by Owner (FSBO).

    List your home

    What's special

    Private deckOpen entryNatural lightWalking pathsFenced backyardLarge windowsOriginal hardwood floors
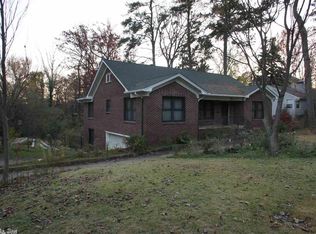
    Fabulous 1956 Traditional located in one of the most beautiful streets in Paschal Heights. Large windows overlooking front and back gardens offering extensive natural light. Original hardwood floors, open entry to Family Room, Dining and Breakfast Room. Kitchen with stainless steel appliances, natural light and open to deck for easy outdoor cooking. Main level has split floor plan with 2 bedrooms sharing hall bath and 3rd bedroom with private bath. Main Bedroom & bath located on lower level with 2nd fireplace, ex-large bath, walk in closet and private deck. Lower level also comes with a 2nd family room, wet bar, laundry and 4th bath. All have access to 3rd deck and landscaped backyard. Fenced backyard with walking paths thru amazing gardens with sprinkler system, front and back. (Items that DO NOT convey: washer/dryer/fridge/DR Light & Drapes andMain Bath hanging light) Located in Jefferson Elementary School Dist.

    Zillow last checked:

    Listing updated:

    Listed by:

    Susan Sumners 501-529-1980,

    CBRPM Bryant

    Bought with:

    Abbie W Stalnaker, AR

    The Property Group

    Source: CARMLS,MLS#: 24006279MLS Logo

    Facts & features

    Interior

    Bedrooms & bathrooms
    • Bedrooms: 4
    • Bathrooms: 4
    • Full bathrooms: 4
    Rooms
    • Room types: Great Room, Office/Study
    Dining room
    • Features: Separate Dining Room, Separate Breakfast Rm, Living/Dining Combo
    Heating
    • Natural Gas
    Cooling
    • Electric
    Appliances
    • Included: Free-Standing Range, Microwave, Gas Range, Dishwasher, Disposal, Plumbed For Ice Maker, Gas Water Heater
    • Laundry: Washer Hookup, Electric Dryer Hookup
    Features
    • Wet Bar, Walk-In Closet(s), Built-in Features, Ceiling Fan(s), Walk-in Shower, Wired for Data, Pantry, Sheet Rock, Sheet Rock Ceiling, Primary Bedroom Apart, Primary Bed. Sitting Area, 3 Bedrooms Same Level
    • Flooring: Carpet, Wood, Tile
    • Doors: Insulated Doors
    • Windows: Window Treatments, Insulated Windows
    • Number of fireplaces: 2
    • Fireplace features: Factory Built, Gas Starter, Gas Logs Present, Two
    Interior area
    • Total structure area: 3,192
    • Total interior livable area: 3,192 sqft

    Property

    Parking
    • Total spaces: 2
    • Parking features: Carport, Two Car
    • Has carport: Yes
    Features
    • Levels: Two
    • Stories: 2
    • Patio & porch: Deck
    • Exterior features: Rain Gutters
    • Fencing: Partial,Chain Link,Wood
    Lot
    • Size: 0.28 Acres
    • Dimensions: 79 x 178
    • Features: Sloped, Extra Landscaping, Subdivided
    Details
    • Parcel number: 43L1950001400

    Construction

    Type & style
    • Home type: SingleFamily
    • Architectural style: Traditional
    • Property subtype: Single Family Residence
    Materials
    • Frame
    • Foundation: Crawl Space
    • Roof: Shingle
    Condition
    • New construction: No
    • Year built: 1956

    Utilities & green energy

    • Electric: Elec-Municipal (+Entergy)
    • Gas: Gas-Natural
    • Sewer: Public Sewer
    • Water: Public
    • Utilities for property: Natural Gas Connected, Telephone-Private
    Green energy
    • Energy efficient items: Doors, Ridge Vents/Caps

    Community & HOA

    Community
    • Security: Smoke Detector(s)
    • Subdivision: NORMANDY
    HOA
    • Has HOA: No
    Location
    • Region: Little Rock

    Financial & listing details

    • Price per square foot: $175/sqft
    • Tax assessed value: $411,025
    • Annual tax amount: $2,672
    • Date on market: 2/26/2024
    • Listing terms: VA Loan,FHA,Conventional,Cash
    • Road surface type: Paved

    Price history

    DateEventPrice
    4/12/2024Sold$557,280-6.3%$175/sqft
    Source: CARMLS #24006279 Report a problem
    3/7/2024Contingent$594,900$186/sqft
    Source: CARMLS #24006279 Report a problem
    2/26/2024Listed for sale$594,900$186/sqft
    Source: CARMLS #24006279 Report a problem
    12/20/2023Listing removed$594,900$186/sqft
    Source: CARMLS #23017277 Report a problem
    8/23/2023Price change$594,900-0.8%$186/sqft
    Source: CARMLS #23017277 Report a problem
    6/19/2023Price change$599,900-1.6%$188/sqft
    Source: CARMLS #23017277 Report a problem
    6/7/2023Listed for sale$609,900+60.9%$191/sqft
    Source: CARMLS #23017277 Report a problem
    7/27/2012Sold--0
    Source: Agent Provided Report a problem
    3/3/2011Listing removed$379,000$119/sqft
    Source: Janet Jones Company #10232639 Report a problem
    7/8/2010Price change$379,000-2.6%$119/sqft
    Source: Janet Jones Company #10232639 Report a problem
    8/15/2009Listed for sale$389,000$122/sqft
    Source: Visual Tour #10232639 Report a problem

    Public tax history

    YearProperty taxesTax assessment
    2024$2,547 -2.9%$43,532
    2023$2,622 -1.9%$43,532
    2022$2,672 -0.8%$43,532
    2021$2,694 +0.8%$43,532 -39.1%
    2020$2,672 $71,490
    2019$2,672 -0.9%$71,490
    2018$2,697 $71,490
    2017$2,697 $71,490 +20.8%
    2016$2,697 -11.6%$59,170 +35.9%
    2015$3,052 $43,532
    2014$3,052 $43,532
    2013$3,052 $43,532 -26.4%
    2012-- $59,170
    2011-- --
    2010-- $73,416
    2009-- $73,416 +6.5%
    2008-- $68,947
    2007-- $68,947 +61.6%
    2005-- $42,660
    2004-- $42,660 +42.8%
    2003-- $29,870
    2002-- $29,870
    2001-- $29,870
    Find assessor info on the county website

    Neighborhood: Midtown

    Nearby schools

    GreatSchools rating
    Get pre-qualified for a loan
    At Zillow Home Loans, we can pre-qualify you in as little as 5 minutes with no impact to your credit score.

    An equal housing lender. NMLS #10287.

    Sell for more on Zillow
    Get a Zillow Showcase℠ listing at no additional cost and you could sell for .
    $628,800
    2% more
    +$12,576
    With Zillow Showcase(estimated)
    $641,376