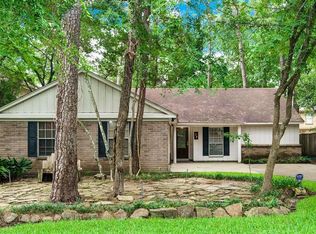
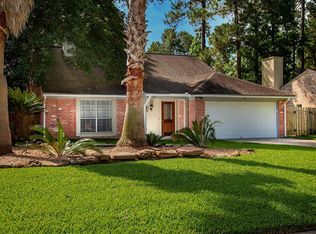
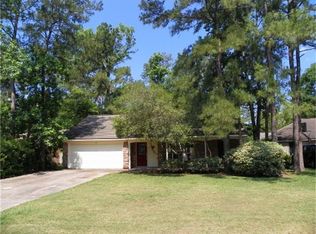
Beautifully updated home on a spacious, wooded lot in Indian Springs! Centrally located in the heart of The Woodlands, this home features a new roof, new gutters and added gutter guards (2022), new hot water heater & new fence (2024), freshly painted interior, new modern light fixtures, and so much more! See list. As you enter to your right, both formals open to one another; the kitchen with granite counters and stainless steel appliances overlooks the breakfast room and den with built-in shelving and a cozy fireplace; new sliding glass door off the breakfast room opens to the private backyard with new rear fence and sprinkler system, wood deck, and surrounded by mature shade trees. Oversized laundry room with plenty of counter space and storage; two car attached garage; owner's retreat with vaulted ceiling and walk-in closet, two bedrooms and two full baths up. Such a fantastic location, close to Trader Joe's, HEB, shops and restaurants!
Sold
Price history
| Date | Event | Price |
|---|---|---|
| 8/19/2026 | Listing removed | $379,000$215/sqft |
Source:  HAR #11200261 Report a problem HAR #11200261 Report a problem | ||
| 7/29/2026 | Price change | $379,000-3%$215/sqft |
Source: HAR #11200261 Report a problem | ||
| 7/5/2026 | Listed for sale | $390,900+4.2%$222/sqft |
Source: HAR #11200261 Report a problem | ||
| 6/17/2024 | Sold | -- |
Source: eXp Realty #135728398 Report a problem | ||
| 5/23/2024 | Pending sale | $375,000$213/sqft |
Source: HAR #77069772 Report a problem | ||
| 5/13/2024 | Price change | $375,000-5.9%$213/sqft |
Source: HAR #77069772 Report a problem | ||
| 4/25/2024 | Listed for sale | $398,700+13.9%$227/sqft |
Source: HAR #77069772 Report a problem | ||
| 2/21/2023 | Listing removed | -- |
Source:  RE/MAX International Report a problem RE/MAX International Report a problem | ||
| 5/18/2022 | Pending sale | $350,000$199/sqft |
Source: RE/MAX International #59483414 Report a problem | ||
| 5/18/2022 | Listing removed | -- |
Source: RE/MAX International Report a problem | ||
| 4/12/2022 | Pending sale | $350,000$199/sqft |
Source: HAR #59483414 Report a problem | ||
| 4/8/2022 | Listed for sale | $350,000+52.2%$199/sqft |
Source: HAR #59483414 Report a problem | ||
| 5/1/2019 | Listing removed | $229,900$131/sqft |
Source: Woodlands Preferred Realty #85610884 Report a problem | ||
| 3/30/2019 | Pending sale | $229,900$131/sqft |
Source: Woodlands Preferred Realty #85610884 Report a problem | ||
| 3/25/2019 | Listed for sale | $229,900+33%$131/sqft |
Source: Woodlands Preferred Realty #85610884 Report a problem | ||
| 4/19/2014 | Listing removed | $1,500$1/sqft |
Source: Woodlands Preferred Realty #67656132 Report a problem | ||
| 4/6/2014 | Listed for rent | $1,500$1/sqft |
Source: Woodlands Preferred Realty #67656132 Report a problem | ||
| 3/16/2014 | Listing removed | $172,900$98/sqft |
Source: Waterway Realty #11249484 Report a problem | ||
| 3/3/2014 | Listed for sale | $172,900$98/sqft |
Source: Waterway Realty #11249484 Report a problem | ||

Get a cash offer in 3 minutes
Find out how much your home could sell for in as little as 3 minutes with a no-obligation cash offer.
Estimated market value
$373,800
