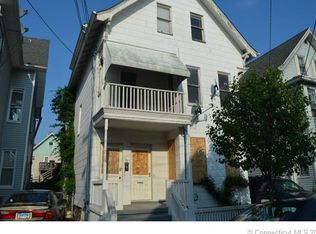
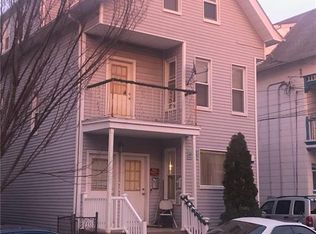
Welcome to 23 Shelter Street, a spacious two-family home offering approximately 2,684 square feet of living space and a flexible layout with four bedrooms and two full baths. Built in 1900, this property offers the character and scale of a classic New Haven multi-family home along with the opportunity to make the space your own. The property features a partially finished basement providing additional usable space and flexibility for storage, recreation, hobbies, or other needs. The multi-family configuration offers versatility for an owner occupant, extended living arrangements, or an investor looking to add to their portfolio. Conveniently located in New Haven with access to local amenities, transportation, shopping, dining, and major roadways. With its generous interior space and multi-family design, 23 Shelter Street presents an opportunity for buyers looking for flexibility and potential in an established neighborhood. Client and client's agent to verify all information, including square footage, room dimensions, permitted uses, zoning, and basement finish/use with the appropriate authorities. Sale subject to probate approval. Property sold As-is. Only 1st floor and basement are available for 1st showing
For sale
$399,000
23 Shelter Street, New Haven, CT 06513
4beds
2,684sqft
Multi Family
Built in 1900
-- sqft lot
$401,300 Zestimate®
$149/sqft
$-- HOA
What's special
Spacious two-family home
- 29 days
- 546
- 19
Zillow last checked:
Listing updated:
Listed by:
Eric Bergers (860)770-3835,
William Raveis Real Estate 203-272-0001
Source: Smart MLS,MLS#: 24198579
Facts & features
Interior
Bedrooms & bathrooms
- Bedrooms: 4
- Bathrooms: 2
- Full bathrooms: 2
Heating
- Forced Air, Natural Gas
Cooling
- None
Appliances
- Included: Water Heater
Features
- Basement: Full,Partially Finished
- Attic: None
- Has fireplace: No
Interior area
- Total structure area: 2,684
- Total interior livable area: 2,684 sqft
- Finished area above ground: 2,684
Property
Parking
- Total spaces: 3
- Parking features: Detached, Driveway, Asphalt
- Garage spaces: 1
- Has uncovered spaces: Yes
Lot
- Size: 3,049 Square Feet
- Features: Level
Details
- Parcel number: 1244142
- Zoning: RM2
Construction
Type & style
- Home type: MultiFamily
- Architectural style: Units on different Floors
- Property subtype: Multi Family
Materials
- Vinyl Siding
- Foundation: Concrete Perimeter
- Roof: Asphalt
Condition
- New construction: No
- Year built: 1900
Utilities & green energy
- Sewer: Public Sewer
- Water: Public
Community & HOA
Community
- Features: Near Public Transport, Medical Facilities, Park, Public Rec Facilities, Shopping/Mall
- Subdivision: Fair Haven
HOA
- Has HOA: No
Location
- Region: New Haven
Financial & listing details
- Price per square foot: $149/sqft
- Tax assessed value: $167,230
- Annual tax amount: $6,683
- Date on market: 8/12/2026
Estimated market value
$401,300
$381,000 - $421,000
$2,074/mo
Price history
| Date | Event | Price |
|---|---|---|
| 8/12/2026 | Listed for sale | $399,000$149/sqft |
Source: | ||
Public tax history
| Year | Property taxes | Tax assessment |
|---|---|---|
| 2025 | $6,589 +2.3% | $167,230 |
| 2024 | $6,438 +3.5% | $167,230 |
| 2023 | $6,221 -6.4% | $167,230 |
| 2022 | $6,647 +58.9% | $167,230 +75.4% |
| 2021 | $4,184 | $95,340 |
| 2020 | $4,184 +2.1% | $95,340 |
| 2019 | $4,098 | $95,340 |
| 2018 | $4,098 +11.1% | $95,340 |
| 2017 | $3,688 +16.2% | $95,340 +24.8% |
| 2016 | $3,173 | $76,370 |
| 2015 | $3,173 | $76,370 |
| 2014 | $3,173 +1.8% | $76,370 |
| 2013 | $3,116 +5% | $76,370 |
| 2012 | $2,969 -55.9% | $76,370 -50.2% |
| 2011 | $6,733 | $153,370 |
| 2010 | $6,733 +4% | $153,370 |
| 2009 | $6,474 +53.6% | $153,370 +53.6% |
| 2007 | $4,214 +8.7% | $99,834 +15.5% |
| 2006 | $3,877 +13.5% | $86,450 |
| 2004 | $3,417 +2.6% | $86,450 |
| 2003 | $3,331 +22.5% | $86,450 +11.1% |
| 2000 | $2,719 | $77,800 |
Find assessor info on the county website
Monthly payment
Est. payment