Experience the epitome of Larchmont living in this highly desirable neighborhood, boasting abundant space. This captivating Colonial Split-level residence features three bedrooms, a generously sunlit living room, a welcoming family room, large eat-in-kitchen and a delightful surprise of two extraordinary bonus spaces that substantially expand your square footage and living possibilities. The level yard and inviting deck create an ideal backdrop for daily life, play, and social gatherings. Recently refreshed with fresh paint, new light fixtures and newly refinished floors, this home also offers the coveted convenience of a two-car attached garage. Stroll to Pinebrook Park, Chatsworth Avenue Elementary School, the town center, and the train station - a highly sought-after Larchmont luxury. Don't let this opportunity pass you by! Lower level measured at 637 square feet with additional bonus space in attic of 156 square feet. Additional Information: Amenities:Storage,ParkingFeatures:2 Car Attached,
Sold for $1,325,300
$1,325,300
23 Sherwood Drive, Larchmont, NY 10538
3beds
1,946sqft
Single Family Residence, Residential
Built in 1966
7,841 Square Feet Lot
$1,676,800 Zestimate®
$681/sqft
$5,554 Estimated rent
Home value
$1,676,800
$1.53M - $1.86M
$5,554/mo
Zestimate® history
Owner options
List your home for rent
$5,554/mo
Rent Zestimate®
Find your next renter with Zillow Rental Manager. Plus, with online applications, you can quickly screen prospective tenants – for free.
$5,554/mo
Rent Zestimate®
Refinance and save
$8,803/mo
Est. payment
Refinancing to a lower rate could help reduce your monthly payments and save thousands over the life of the loan.
$8,803/mo
Est. payment
Explore your selling options
Work with a Zillow partner agent
Leverage their expertise and Zillow's premium Showcase listings to get your home seen by more buyers.
Get startedList with your own agent
Get your home in front of millions of buyers by listing it on Zillow.
Learn how to do itSell it yourself
Take full control of how buyers see your home on Zillow by listing For Sale by Owner (FSBO).
List your homeWhat's special
New light fixturesColonial split-level residenceNewly refinished floorsWelcoming family roomLarge eat-in-kitchenFresh paint
Zillow last checked:
Listing updated:
Listed by:
Linda Filby 914-772-5389,
Compass Greater NY, LLC 914-341-1561
Bought with:
Jocelyn H. Burton, 40BU1088802
Houlihan Lawrence Inc.
Source: OneKey® MLS as distributed by MLS GRID,MLS#: H6264493
Facts & features
Interior
Bedrooms & bathrooms
- Bedrooms: 3
- Bathrooms: 3
- Full bathrooms: 2
- 1/2 bathrooms: 1
Other
- Description: FIRST FLOOR: Freshly painted & newly refinished floors, Entryway, Large sunny living room w/bay window, Up 3 stairs to gracious formal dining room, Family room w/fireplace/wall-to-wall carpeting/door to deck & yard, Eat-in-kitchen - all white w/laundry room & door to deck & yard, Powder room, Door to attached 2-car garage
- Level: First
Other
- Description: SECOND FLOOR: Primary bedroom w/ensuite bath & large closets, Bedroom, Full hall bath, Bedroom
- Level: Second
Other
- Description: UPPER LEVEL: A few steps up to carpeted & freshly painted 156 SF bonus area w/window/newly insulated attic/storage
- Level: Other
Other
- Description: LOWER LEVEL: 637 SF of tiled space w/great potential, Utilities & Storage
- Level: Lower
Heating
- Forced Air
Cooling
- Central Air
Appliances
- Included: Dishwasher, Dryer, Microwave, Refrigerator, Washer, Gas Water Heater
Features
- Eat-in Kitchen, Entrance Foyer, Formal Dining, Primary Bathroom
- Flooring: Carpet, Hardwood
- Basement: Full
- Attic: Full
Interior area
- Total structure area: 1,946
- Total interior livable area: 1,946 sqft
Property
Parking
- Total spaces: 2
- Parking features: Attached
Features
- Levels: Multi/Split,Three Or More
- Stories: 4
- Patio & porch: Deck
Lot
- Size: 7,841 Square Feet
- Features: Level, Near Public Transit, Near School, Near Shops
Details
- Parcel number: 3201006000000160000409
Construction
Type & style
- Home type: SingleFamily
- Architectural style: Colonial
- Property subtype: Single Family Residence, Residential
Materials
- Shingle Siding
Condition
- Year built: 1966
Utilities & green energy
- Sewer: Public Sewer
- Water: Public
- Utilities for property: Trash Collection Public
Community & HOA
Community
- Features: Park
HOA
- Has HOA: No
- Amenities included: Park
Location
- Region: Larchmont
Financial & listing details
- Price per square foot: $681/sqft
- Tax assessed value: $1,128,000
- Annual tax amount: $22,644
- Date on market: 9/29/2023
- Listing agreement: Exclusive Right To Sell
- Inclusions: Light Fixtures, Oven/Range
Price history
| Date | Event | Price |
|---|---|---|
| 12/15/2023 | Sold | $1,325,300+6.1%$681/sqft |
Source:  OneKey® MLS as distributed by MLS GRID #H6264493 Report a problem OneKey® MLS as distributed by MLS GRID #H6264493 Report a problem | ||
| 10/6/2023 | Pending sale | $1,249,000$642/sqft |
Source: OneKey® MLS as distributed by MLS GRID #H6264493 Report a problem | ||
| 9/28/2023 | Listed for sale | $1,249,000$642/sqft |
Source: OneKey® MLS as distributed by MLS GRID #H6264493 Report a problem | ||
Public tax history
| Year | Property taxes | Tax assessment |
|---|---|---|
| 2025 | -- | $1,335,000 +9.6% |
| 2024 | -- | $1,218,000 +8% |
| 2023 | -- | $1,128,000 +10% |
| 2022 | -- | $1,025,000 +9% |
| 2021 | -- | $940,000 +3% |
| 2020 | -- | $913,000 |
| 2019 | -- | $913,000 |
| 2018 | -- | $913,000 |
| 2017 | -- | $913,000 +3% |
| 2016 | -- | $886,000 +8% |
| 2015 | -- | $820,000 |
| 2014 | -- | $820,000 |
| 2013 | -- | $820,000 +5190.3% |
| 2012 | -- | $15,500 |
| 2011 | -- | $15,500 |
| 2010 | -- | $15,500 |
| 2009 | -- | $15,500 |
| 2008 | -- | $15,500 |
| 2007 | -- | $15,500 |
| 2006 | -- | $15,500 |
| 2005 | -- | $15,500 |
| 2004 | -- | $15,500 |
| 2003 | -- | $15,500 |
| 2002 | -- | $15,500 |
| 2001 | -- | $15,500 |
| 2000 | -- | $15,500 |
| 1999 | -- | $15,500 |
Find assessor info on the county website
Neighborhood: 10538
Nearby homes
- $1,755,8004 bd3 ba2.7k sqft21 Sherwood Dr, Larchmont, NY 10538Off Market
- $1,566,0003 bd3 ba1.9k sqft25 Sherwood Dr, Larchmont, NY 10538Sold
- $864,3003 bd2 ba2.3k sqft2 Pineridge Rd, Larchmont, NY 10538Off Market
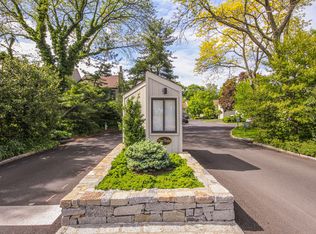
- $719,8002 bd2 ba1.8k sqft4 Pineridge Rd, Larchmont, NY 10538Off Market
- $1,726,1004 bd3 ba2.6k sqft19 Sherwood Dr, Larchmont, NY 10538Off Market
- $1,015,0005 bd4 ba2.6k sqft24 Sherwood Oval, Larchmont, NY 10538Off Market
- $1,802,7005 bd3 ba2.6k sqft24 Sherwood Oval, Larchmont, NY 10538Off Market
- $1,895,4005 bd4 ba2.6k sqft24 Sherwood Dr, Larchmont, NY 10538Off Market
Nearby schools
GreatSchools rating
- 9/10Chatsworth Avenue SchoolGrades: K-5Distance: 0.5 mi
- 9/10Hommocks SchoolGrades: 6-8Distance: 1 mi
- 8/10Mamaroneck High SchoolGrades: 9-12Distance: 1.4 mi
Schools provided by the listing agent
- Elementary: Chatsworth Avenue
- Middle: Hommocks
- High: Mamaroneck High School
Source: OneKey® MLS as distributed by MLS GRID. This data may not be complete. We recommend contacting the local school district to confirm school assignments for this home.
Get a cash offer in 3 minutes
Find out how much your home could sell for in as little as 3 minutes with a no-obligation cash offer.
Estimated market value
$1,676,800
Get a cash offer in 3 minutes
Find out how much your home could sell for in as little as 3 minutes with a no-obligation cash offer.
Estimated market value
$1,676,800
- New York
- Westchester County
- Larchmont
- 10538
- 23 Sherwood Drive
Nearby cities
Nearby zip codes
Other Larchmont Topics
