Skip main navigation
Closed
  • $1,250,000

    23 Shirley Ln, Fairhope, AL 36532

    3beds
    2,521sqft
    Residential
    Built in 2023
    -- sqft lot
    $1,325,000 Zestimate®
    $496/sqft
    $2,958 Estimated rent

    Home value

    $1,325,000

    $1.23M - $1.42M

    $2,958/mo

    Zestimate® history
    Loading
    Loading...

    Owner options

    List your home for rent

    $2,958/mo

    Rent Zestimate®

    Find your next renter with Zillow Rental Manager. Plus, with online applications, you can quickly screen prospective tenants – for free.

    Learn more

    $2,958/mo

    Rent Zestimate®

    Refinance and save

    $5,864/mo

    Est. payment

    Refinancing to a lower rate could help reduce your monthly payments and save thousands over the life of the loan.

    See today's rates

    $5,864/mo

    Est. payment

    Explore your selling options

    Work with a Zillow partner agent

    Leverage their expertise and Zillow's premium Showcase listings to get your home seen by more buyers.

    Get started

    List with your own agent

    Get your home in front of millions of buyers by listing it on Zillow.

    Learn how to do it

    Sell it yourself

    Take full control of how buyers see your home on Zillow by listing For Sale by Owner (FSBO).

    List your home

    What's special

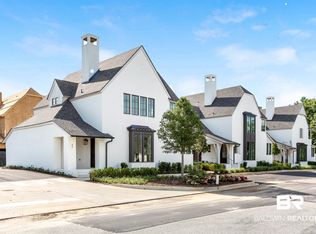
    UPSCALE SOPHISTICATION meets COMFORTABLE SOUTHERN CHARM in the heart of downtown Fairhope! Conveniently walk or drive your golf cart from this Luxury cottage in Portico to all of the amazing amenities Fairhope is widely praised for such as shopping, casual and fine dining, art walks & of course Mardi Gras! This FULLY FURNISHED home was built to the highest standards by Limitless Builders. This showstopper includes heavy mahogany front door, clad casement windows with impact glass, tankless water heater, spray foam insulation for energy efficiency, Generac whole-home generator, irrigation, rain gutters, gas lanterns, a gas firepit & built in gas grill in the rear courtyard. Chef’s kitchen boasts marble counters & backsplash, upscale cabinetry, WOLF gas range & convection oven, Subzero fridge, coffee station & TWO wine coolers located in the pantry. Beautiful oak paneling adorns the great room accent wall & separates the dining area. Light, 7 inch plank hardwood floors throughout the home compliment the light, subtle touches of custom designer wall paper, window treatments & decorative herringbone brick accent in the fireplace with gas spheres. Just a few of the high end furnishings and décor brands include Serena and Lily, Hermes, Restoration Hardware as well as custom art pieces to name a few. Impressive Perigold chandelier makes a perfect conversation piece & ties in effortlessly to the light & airy feel of this layout. French doors in primary bedroom allow for easy access to the courtyard to enjoy morning coffee and evening libations. Large primary suite includes a spa-like bathroom with free-standing tub, marble counters, private water closet & large walk-in shower tile surround with a heavy glass frameless shower door. Sturdy, durable and stylish wood shelving throughout the home allow for ample storage. Upstairs, enjoy second living area/loft with an abundance of windows & 2 bedrooms and 2 baths. Single car garage, golf cart parking and Gold Fortified! Buye

    Zillow last checked:

    Listing updated:

    Listed by:

    Lauren Korb PHONE:334-300-6117,

    Bellator Real Estate, LLC

    Bought with:

    Lauren Korb

    Bellator Real Estate, LLC

    Source: Baldwin Realtors,MLS#: 365314MLS Logo

    Facts & features

    Interior

    Bedrooms & bathrooms
    • Bedrooms: 3
    • Bathrooms: 4
    • Full bathrooms: 3
    • 1/2 bathrooms: 1
    • Main level bedrooms: 1
    Primary bedroom
    • Features: 1st Floor Primary, Walk-In Closet(s)
    • Level: Main
    • Area: 225
    • Dimensions: 15 x 15
    Bedroom 2
    • Level: Second
    • Area: 182
    • Dimensions: 13 x 14
    Bedroom 3
    • Level: Second
    • Area: 195.75
    • Dimensions: 13.5 x 14.5
    Primary bathroom
    • Features: Double Vanity, Soaking Tub, Separate Shower, Private Water Closet
    Kitchen
    • Level: Main
    • Area: 204
    • Dimensions: 12 x 17
    Heating
    • Electric, Central
    Cooling
    • Ceiling Fan(s)
    Appliances
    • Included: Dishwasher, Disposal, Convection Oven, Dryer, Microwave, Gas Range, Refrigerator, Washer, Wine Cooler, Cooktop, Tankless Water Heater
    • Laundry: Main Level
    Features
    • Ceiling Fan(s), High Ceilings, High Speed Internet
    • Flooring: Tile, Wood
    • Windows: Window Treatments, Double Pane Windows
    • Has basement: No
    • Number of fireplaces: 1
    • Fireplace features: Living Room
    • Furnished: Yes
    Interior area
    • Total structure area: 2,521
    • Total interior livable area: 2,521 sqft

    Property

    Parking
    • Total spaces: 1
    • Parking features: Golf Cart Garage, Garage, Parking Lot, Garage Door Opener
    • Has garage: Yes
    • Covered spaces: 1
    Features
    • Levels: Two
    • Patio & porch: Covered, Front Porch
    • Exterior features: Irrigation Sprinkler, Termite Contract, Gas Grill
    • Has view: Yes
    • View description: None
    • Waterfront features: No Waterfront
    Lot
    • Features: Level
    Details
    • Parcel number: 4603370007076.517901

    Construction

    Type & style
    • Home type: SingleFamily
    • Architectural style: Cottage
    • Property subtype: Residential
    Materials
    • Brick, Wood Siding, Fortified-Gold
    • Foundation: Slab
    • Roof: Composition
    Condition
    • Resale
    • New construction: No
    • Year built: 2023

    Utilities & green energy

    • Utilities for property: Fairhope Utilities, Cable Connected
    Green energy
    • Energy efficient items: Other-See Remarks

    Community & neighborhood

    Security
    • Security features: Smoke Detector(s), Carbon Monoxide Detector(s), Security System
    Community
    • Community features: None
    Location
    • Region: Fairhope
    • Subdivision: Portico

    HOA & financial

    HOA
    • Has HOA: Yes
    • HOA fee: $204 monthly
    • Services included: Association Management, Insurance, Maintenance Grounds

    Other

    Other facts
    • Price range: $1.3M - $1.3M
    • Ownership: Whole/Full

    Price history

    DateEventPrice
    9/20/2024Sold$1,250,000-2%$496/sqft
    Source: Baldwin Realtors #365314 Report a problem
    7/23/2024Pending sale$1,275,000$506/sqft
    Source: Baldwin Realtors #365314 Report a problem
    7/19/2024Listed for sale$1,275,000+10.9%$506/sqft
    Source: Baldwin Realtors #365314 Report a problem
    9/18/2023Sold$1,150,000+1.3%$456/sqft
    Source: Public Record Report a problem
    3/2/2023Listing removed--
    Source: Baldwin Realtors #341560 Report a problem
    2/8/2023Listed for sale$1,135,000$450/sqft
    Source: Baldwin Realtors #341560 Report a problem

    Public tax history

    YearProperty taxesTax assessment
    2025$4,583 -8.8%$116,500 +6.7%
    2024$5,024 +464.2%$109,220 +464.2%
    2023$891 $19,360 -1.6%
    2022-- $19,680

    Find assessor info on the county website

    Neighborhood: 36532

    Nearby schools

    GreatSchools rating
    Schools provided by the listing agent
    • Elementary: Fairhope West Elementary
    • Middle: Fairhope Middle
    • High: Fairhope High

    Source: Baldwin Realtors. This data may not be complete. We recommend contacting the local school district to confirm school assignments for this home.

    Get a cash offer in 3 minutes
    Find out how much your home could sell for in as little as 3 minutes with a no-obligation cash offer.
    Estimated market value
    $1,325,000
    Get a cash offer in 3 minutes
    Find out how much your home could sell for in as little as 3 minutes with a no-obligation cash offer.
    Estimated market value
    $1,325,000