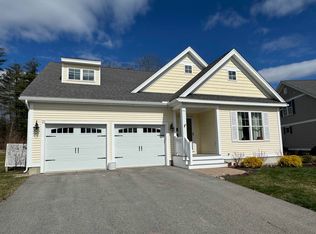
Welcome to the Village at Pointe Place, a highly desirable 55+ neighborhood in South Dover. This customized contemporary ranch home includes an attached 2 car garage. Step into this wonderful open concept home with an amazing kitchen to cook and entertain in. This beautiful kitchen has many upgrades including quartz counters, a large beverage bar, oversized center island, SS appliances with a double oven gas range and a spacious dining area. The kitchen leads to the vaulted great room with a double sided gas fireplace shared with the sunroom. The sunroom overlooks the private yard and walks out onto the deck with retractable awning. The primary en suite has a roomy bedroom, a bath with a double vanity, tub/shower and large walk in closet. The second bedroom is large enough for multi use as a bedroom and home office. Enjoy the lifestyle of Pointe Place with the restaurants, shops and convenience to the all major routes, Wentworth Douglas hospital. Amenities included are public water and sewer, natural gas heat, central air, and a stand-by generator. Call today for a private showing!
Closed
Listed by: Coldwell Banker - Peggy Carter Team • Peggy Carter
Bought with: Coldwell Banker - Peggy Carter Team
$729,900
23 Sierra Hill Drive, Dover, NH 03820
2beds
1,802sqft
Condominium
Built in 2016
-- sqft lot
$762,600 Zestimate®
$405/sqft
$3,199 Estimated rent
Home value
$762,600
$724,000 - $801,000
$3,199/mo
Zestimate® history
Owner options
List your home for rent
$3,199/mo
Rent Zestimate®
Find your next renter with Zillow Rental Manager. Plus, with online applications, you can quickly screen prospective tenants – for free.
$3,199/mo
Rent Zestimate®
Refinance and save
$4,132/mo
Est. payment
Refinancing to a lower rate could help reduce your monthly payments and save thousands over the life of the loan.
$4,132/mo
Est. payment
Explore your selling options
Work with a Zillow partner agent
Leverage their expertise and Zillow's premium Showcase listings to get your home seen by more buyers.
Get startedList with your own agent
Get your home in front of millions of buyers by listing it on Zillow.
Learn how to do itSell it yourself
Take full control of how buyers see your home on Zillow by listing For Sale by Owner (FSBO).
List your homeWhat's special
Double sided gas fireplaceCustomized contemporary ranch homeOpen concept homeWentworth douglas hospitalDouble oven gas rangeCentral airPrivate yard
Zillow last checked:
Listing updated:
Listed by:
Peggy Carter,
Coldwell Banker - Peggy Carter Team Off:603-742-4663
Bought with:
Peggy Carter
Coldwell Banker - Peggy Carter Team
Source: PrimeMLS,MLS#: 4984204
Facts & features
Interior
Bedrooms & bathrooms
- Bedrooms: 2
- Bathrooms: 3
- Full bathrooms: 2
- 3/4 bathrooms: 1
Heating
- Natural Gas, Hot Air
Cooling
- Central Air
Appliances
- Included: Dishwasher, Disposal, Microwave, Gas Range, Instant Hot Water
- Laundry: 1st Floor Laundry
Features
- Cathedral Ceiling(s), Dining Area, Kitchen Island, Primary BR w/ BA, Walk-In Closet(s), Walk-in Pantry
- Flooring: Carpet, Hardwood, Tile
- Basement: Bulkhead,Concrete,Walk-Up Access
- Number of fireplaces: 1
- Fireplace features: Gas, 1 Fireplace
Interior area
- Total structure area: 3,436
- Total interior livable area: 1,802 sqft
- Finished area above ground: 1,802
- Finished area below ground: 0
Property
Parking
- Total spaces: 2
- Parking features: Paved, Direct Entry, Driveway, Parking Spaces 2, Attached
- Garage spaces: 2
- Has uncovered spaces: Yes
Accessibility
- Accessibility features: 1st Floor 1/2 Bathroom, 1st Floor 3/4 Bathroom, 1st Floor Bedroom, One-Level Home
Features
- Levels: One
- Stories: 1
- Patio & porch: Covered Porch
- Exterior features: Trash, Deck
Lot
- Size: 0.25 Acres
- Features: Condo Development, Landscaped, Subdivided, Neighborhood
Details
- Parcel number: DOVRMK0019BL3010
- Zoning description: IT
Construction
Type & style
- Home type: Condo
- Architectural style: Ranch
- Property subtype: Condominium
Materials
- Wood Frame, Vinyl Exterior
- Foundation: Concrete
- Roof: Architectural Shingle
Condition
- New construction: No
- Year built: 2016
Utilities & green energy
- Electric: 200+ Amp Service, Circuit Breakers
- Sewer: Public Sewer
- Utilities for property: Underground Utilities
Green energy
- Green verification: ENERGY STAR Certified Homes
Community & HOA
Community
- Security: Smoke Detector(s)
- Senior community: Yes
- Subdivision: The Village at Pointe Place
HOA
- Amenities included: Master Insurance, Snow Removal, Trash Removal
- Services included: Maintenance Grounds, Plowing, Trash
- Additional fee info: Fee: $310
Location
- Region: Dover
Financial & listing details
- Price per square foot: $405/sqft
- Tax assessed value: $506,900
- Annual tax amount: $10,057
- Date on market: 2/7/2024
- Road surface type: Paved
Price history
| Date | Event | Price |
|---|---|---|
| 3/21/2024 | Sold | $729,900$405/sqft |
Source:  PrimeMLS #4984204 Report a problem PrimeMLS #4984204 Report a problem | ||
| 2/9/2024 | Contingent | $729,900$405/sqft |
Source: PrimeMLS #4984204 Report a problem | ||
| 2/7/2024 | Listed for sale | $729,900$405/sqft |
Source: PrimeMLS #4984204 Report a problem | ||
Public tax history
| Year | Property taxes | Tax assessment |
|---|---|---|
| 2024 | $12,170 +14.9% | $669,800 +18.2% |
| 2023 | $10,594 +5.3% | $566,500 +11.8% |
| 2022 | $10,057 +2.3% | $506,900 +11.9% |
| 2021 | $9,832 -9.6% | $453,100 +3.5% |
| 2020 | $10,879 +2.9% | $437,800 +4.3% |
| 2019 | $10,575 +6.3% | $419,800 +5.2% |
| 2018 | $9,946 | $399,100 |
Find assessor info on the county website
Neighborhood: 03820
Nearby homes
- $780,0002 bd3 ba2.4k sqft21 Sierra Hill Dr, Dover, NH 03820Sold
- $696,2002 bd3 ba2.1k sqftSierra Hill Drive #LOT 7, Dover, NH 03820Off Market
- $780,0002 bd3 ba2.4k sqft19 Sierra Hill Dr, Dover, NH 03820Sold

- $826,4002 bd2 ba2.6k sqft4 Sierra Hill Dr, Dover, NH 03820Off Market
- $696,9002 bd2 ba1.6k sqft6 Sierra Hill Dr, Dover, NH 03820Off Market
- $781,6002 bd2 ba2.4k sqft11 Sierra Hill Dr, Dover, NH 03820Off Market
- $698,1002 bd2 ba1.6k sqft30 Sierra Hill Dr, Dover, NH 03820Off Market
- $735,5002 bd2 ba1.8k sqft5 Sierra Hill Dr, Dover, NH 03820Off Market
Nearby schools
GreatSchools rating
- 7/10Garrison SchoolGrades: K-4Distance: 1 mi
- 6/10Dover Middle SchoolGrades: 5-8Distance: 1.3 mi
- NADover Senior High SchoolGrades: 9-12Distance: 1.4 mi
Schools provided by the listing agent
- Elementary: Garrison School
- Middle: Dover Middle School
- High: Dover High School
- District: Dover
Source: PrimeMLS. This data may not be complete. We recommend contacting the local school district to confirm school assignments for this home.
Get a cash offer in 3 minutes
Find out how much your home could sell for in as little as 3 minutes with a no-obligation cash offer.
Estimated market value
$762,600
Get a cash offer in 3 minutes
Find out how much your home could sell for in as little as 3 minutes with a no-obligation cash offer.
Estimated market value
$762,600
- New Hampshire
- Strafford County
- Dover
- 03820
- 23 Sierra Hill Drive
Nearby cities
Nearby zip codes
Other Dover Topics
