The Aspen 3-Story, Bonus Room Option, by McGuinn Homes! New townhome conveniently located just minutes from Liberty County High School, Fort Stewart and downtown Hinesville! This floor plan features a bonus room with a half bathroom and one car garage on the 1st floor. The 2nd story is an open concept living space perfect for entertaining with a large kitchen, island and pantry, living room, dining room, and half bath. The 3rd story features the primary suite with a private master bathroom, as well as two additional bedrooms and a second full bath, and laundry room. Key features include quartz countertops throughout, a walk-in pantry, plantation island in the kitchen and backyard patio! Photos that include furnishings are of a previous, completed unit and do not represent the design selections of all units. Furnishings not included.
Contingent
Price cut: $10K (8/11)
$229,490
23 Simms Way, Hinesville, GA 31313
3beds
1,696sqft
Townhouse/Condo, Townhouse
Built in 2026
2,178 Square Feet Lot
$-- Zestimate®
$135/sqft
$90/mo HOA
What's special
- 34 days
- 4
- 0
Zillow last checked:
Listing updated:
Listed by:
Meagan Mowry 912-606-1867,
Integrity Real Estate,
Amy Feith 937-243-7444,
Integrity Real Estate
Source: HABR,MLS#: 171688
Facts & features
Interior
Bedrooms & bathrooms
- Bedrooms: 3
- Bathrooms: 4
- Full bathrooms: 2
- 1/2 bathrooms: 2
Appliances
- Included: Dishwasher, Disposal, Electric Range, Microwave, Electric Water Heater
Features
- Dining/Kitchen Combo
- Has fireplace: No
Interior area
- Total structure area: 1,696
- Total interior livable area: 1,696 sqft
Property
Parking
- Total spaces: 1
- Parking features: One Car, Garage
- Garage spaces: 1
Features
- Exterior features: Other
- Fencing: Partial
Lot
- Size: 2,178 Square Feet
- Features: Other
Details
- Parcel number: 083A015
Construction
Type & style
- Home type: Townhouse
- Property subtype: Townhouse/Condo, Townhouse
Materials
- Vinyl Siding
- Roof: Shingle
Condition
- Year built: 2026
Utilities & green energy
- Sewer: Public Sewer
- Water: Public
- Utilities for property: Electricity Connected
Community & HOA
Community
- Subdivision: Liberty Village
HOA
- Has HOA: Yes
- HOA fee: $90 monthly
Location
- Region: Hinesville
Financial & listing details
- Price per square foot: $135/sqft
- Date on market: 9/17/2026
- Electric utility on property: Yes
Estimated market value
Not available
Estimated sales range
Not available
$2,175/mo
Price history
| Date | Event | Price |
|---|---|---|
| 9/17/2026 | Contingent | $229,490$135/sqft |
Source:  Hive MLS #SA355733 Report a problem Hive MLS #SA355733 Report a problem | ||
| 8/11/2026 | Price change | $229,490-4.2%$135/sqft |
Source: Hive MLS #SA355733 Report a problem | ||
| 7/16/2026 | Price change | $239,490-2.4%$141/sqft |
Source: Hive MLS #SA355733 Report a problem | ||
| 5/8/2026 | Listed for sale | $245,490$145/sqft |
Source: Hive MLS #SA355733 Report a problem | ||
Public tax history
Tax history is unavailable.
Monthly payment
Est. payment
Payment breakdown
Explore the cost of this home by adjusting the details. Changes won't be saved.Climate risks
Neighborhood: 31313
Similar homes
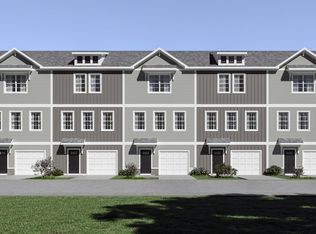
- $249,4904 bd4 ba1.6k sqft34 Simms Way #45, Hinesville, GA 31313New Construction
 McGuinn Homes
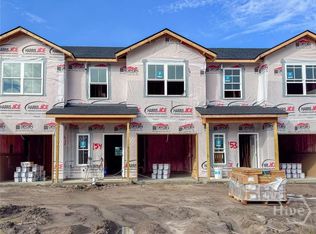
 - $229,9003 bd3 ba1.4k sqft77 Lincoln Lane, Hinesville, GA 31313New Construction
 Hive MLS
 - from $229,4903 bd4 ba1.6k sqftAspen 3 Interior Plan, Liberty Village, Hinesville, GA 31313New ConstructionMcGuinn Homes
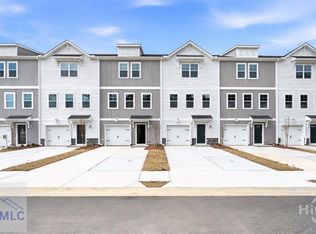
- $229,4903 bd4 ba1.6k sqft59 Simms Way, Hinesville, GA 31313For Sale
 MLS ID #170024, Meagan Mowry, Integrity Real Estate. HABR
 - $232,4003 bd3 ba1.4k sqft65 Lincoln Lane, Hinesville, GA 31313New ConstructionHive MLS
