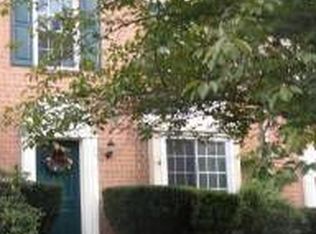
Welcome Home to Ellicott Mills! This stunning property invites you in with a charming front door, framed by beautifully landscaped grounds. Step into the main level to discover a spacious living and dining area, enhanced by crown molding and luxury vinyl plank flooring—perfect for hosting friends and family. The cozy wood-burning fireplace, with a dentil molding mantle, creates a warm ambiance, while the seamless flow to the deck offers the best of indoor-outdoor living. The gourmet kitchen is a chef’s dream, boasting 42” soft-close cabinetry, a decorative Tuscan-inspired backsplash, space for a cafe table, sleek granite countertops, and stainless steel appliances. Upstairs, the primary suite is your private retreat, featuring vaulted ceilings, plush carpeting, double closets, and a calming en-suite with a walk-in ceramic tile shower. The upper level is complete with two additional bedrooms with vaulted ceilings and a skylight-lit hall bath. The fully finished lower level provides extra living space with chair rail details, a powder room, ample storage, and access to the patio and fenced yard. Conveniently located near major commuter routes I-95, I-695, and I-70, this home offers both comfort and accessibility. Don’t miss this gem in Ellicott Mills! Updates: Water Heater (2022) / HVAC (2014). Kitchen was remodeled with updated cabinetry, granite countertops, luxury vinyl plank flooring, and recessed lights. Living Room with wood-burning fireplace, crown molding, slider to rear deck, recessed lighting, and built-in speakers.
Sold for $385,000
$385,000
23 Six Notches Ct, Baltimore, MD 21228
3beds
1,674sqft
Townhouse
Built in 1985
1,900 Square Feet Lot
$395,600 Zestimate®
$230/sqft
$2,486 Estimated rent
Home value
$395,600
$360,000 - $435,000
$2,486/mo
Zestimate® history
Owner options
List your home for rent
$2,486/mo
Rent Zestimate®
Find your next renter with Zillow Rental Manager. Plus, with online applications, you can quickly screen prospective tenants – for free.
$2,486/mo
Rent Zestimate®
Refinance and save
$2,565/mo
Est. payment
Refinancing to a lower rate could help reduce your monthly payments and save thousands over the life of the loan.
$2,565/mo
Est. payment
Explore your selling options
Work with a Zillow partner agent
Leverage their expertise and Zillow's premium Showcase listings to get your home seen by more buyers.
Get startedList with your own agent
Get your home in front of millions of buyers by listing it on Zillow.
Learn how to do itSell it yourself
Take full control of how buyers see your home on Zillow by listing For Sale by Owner (FSBO).
List your homeWhat's special
Cozy wood-burning fireplaceBuilt-in speakersAmple storagePowder roomWalk-in ceramic tile showerChair rail detailsVaulted ceilings
Zillow last checked:
Listing updated:
Listed by:
Alicyn DelZoppo 443-250-9859,
Northrop Realty
Bought with:
Kiran Pantha, 636191
Cummings & Co. Realtors
Source: Bright MLS,MLS#: MDBC2112126
Facts & features
Interior
Bedrooms & bathrooms
- Bedrooms: 3
- Bathrooms: 3
- Full bathrooms: 2
- 1/2 bathrooms: 1
Basement
- Area: 680
Heating
- Heat Pump, Electric
Cooling
- Central Air, Ceiling Fan(s), Electric
Appliances
- Included: Microwave, Dishwasher, Disposal, Dryer, Exhaust Fan, Oven/Range - Electric, Refrigerator, Stainless Steel Appliance(s), Washer, Water Heater, Electric Water Heater
- Laundry: Lower Level, Dryer In Unit, Has Laundry, Hookup, Washer In Unit
Features
- Built-in Features, Ceiling Fan(s), Chair Railings, Crown Molding, Floor Plan - Traditional, Eat-in Kitchen, Kitchen - Gourmet, Kitchen - Table Space, Primary Bath(s), Bathroom - Tub Shower, Recessed Lighting, Bathroom - Stall Shower, Upgraded Countertops, Dry Wall, High Ceilings
- Flooring: Carpet, Ceramic Tile, Luxury Vinyl
- Doors: Six Panel, Sliding Glass
- Windows: Double Pane Windows, Double Hung, Vinyl Clad, Skylight(s)
- Basement: Connecting Stairway,Finished,Heated,Improved,Interior Entry,Exterior Entry,Rear Entrance,Walk-Out Access
- Number of fireplaces: 1
- Fireplace features: Glass Doors, Wood Burning, Mantel(s)
Interior area
- Total structure area: 2,040
- Total interior livable area: 1,674 sqft
- Finished area above ground: 1,360
- Finished area below ground: 314
Property
Parking
- Parking features: Unassigned, Paved, Lighted, Parking Lot
Accessibility
- Accessibility features: None
Features
- Levels: Three
- Stories: 3
- Patio & porch: Deck, Patio
- Exterior features: Lighting
- Pool features: None
- Fencing: Back Yard
- Has view: Yes
- View description: Trees/Woods, Garden
Lot
- Size: 1,900 sqft
- Features: Landscaped
Details
- Additional structures: Above Grade, Below Grade
- Parcel number: 04011900005962
- Zoning: R20
- Special conditions: Standard
Construction
Type & style
- Home type: Townhouse
- Architectural style: Colonial
- Property subtype: Townhouse
Materials
- Brick
- Foundation: Other
- Roof: Shingle
Condition
- Excellent
- New construction: No
- Year built: 1985
Utilities & green energy
- Sewer: Public Sewer
- Water: Public
Community & neighborhood
Security
- Security features: Main Entrance Lock, Smoke Detector(s)
Location
- Region: Baltimore
- Subdivision: Ellicott Mills
HOA & financial
HOA
- Has HOA: Yes
- HOA fee: $197 annually
Other
Other facts
- Listing agreement: Exclusive Right To Sell
- Ownership: Fee Simple
Price history
| Date | Event | Price |
|---|---|---|
| 12/27/2024 | Sold | $385,000-1.3%$230/sqft |
Source:  Bright MLS #MDBC2112126 Report a problem Bright MLS #MDBC2112126 Report a problem | ||
| 11/29/2024 | Pending sale | $390,000$233/sqft |
Source:  Long & Foster Broker Feed #MDBC2112126 Report a problem Long & Foster Broker Feed #MDBC2112126 Report a problem | ||
| 11/21/2024 | Listed for sale | $390,000+44.5%$233/sqft |
Source: Bright MLS #MDBC2112126 Report a problem | ||
| 10/25/2005 | Sold | $269,900+82.4%$161/sqft |
Source: Public Record Report a problem | ||
| 5/8/2003 | Sold | $148,000+37%$88/sqft |
Source: Public Record Report a problem | ||
| 5/10/1995 | Sold | $108,000$65/sqft |
Source: Public Record Report a problem | ||
Public tax history
| Year | Property taxes | Tax assessment |
|---|---|---|
| 2025 | $3,942 +39.5% | $254,233 +9.1% |
| 2024 | $2,825 +2.1% | $233,100 +2.1% |
| 2023 | $2,768 +2.1% | $228,367 -2% |
| 2022 | $2,710 +2.2% | $233,100 +6.5% |
| 2021 | $2,653 +1.7% | $218,900 +1.7% |
| 2020 | $2,608 +1.8% | $215,167 -1.7% |
| 2019 | $2,563 +1.8% | $218,900 +5.4% |
| 2018 | $2,517 +5.4% | $207,700 +5.4% |
| 2017 | $2,388 -21.6% | $197,033 +5.7% |
| 2016 | $3,047 | $186,367 +6.1% |
| 2015 | $3,047 | $175,700 |
| 2014 | $3,047 | $175,700 |
| 2013 | -- | $175,700 -15.3% |
| 2012 | -- | $207,500 |
| 2011 | -- | $207,500 |
| 2010 | -- | $207,500 -21.1% |
| 2009 | -- | $263,150 +19.4% |
| 2008 | -- | $220,362 +24.1% |
| 2007 | -- | $177,576 +31.7% |
| 2006 | -- | $134,790 +8.1% |
| 2005 | -- | $124,652 +8.9% |
| 2004 | -- | $114,516 +9.7% |
| 2003 | -- | $104,380 +0.3% |
| 2002 | -- | $104,102 +0.3% |
| 2001 | -- | $103,826 |
Find assessor info on the county website
Neighborhood: 21228

Nearby schools
GreatSchools rating
- 8/10Woodbridge Elementary SchoolGrades: PK-5Distance: 0.5 mi
- 1/10Southwest AcademyGrades: 6-8Distance: 1.6 mi
- 3/10Woodlawn High SchoolGrades: 9-12Distance: 2.1 mi
Schools provided by the listing agent
- Elementary: Woodbridge
- Middle: Southwest Academy
- High: Woodlawn High Center For Pre-eng. Res.
- District: Baltimore County Public Schools
Source: Bright MLS. This data may not be complete. We recommend contacting the local school district to confirm school assignments for this home.
Get a cash offer in 3 minutes
Find out how much your home could sell for in as little as 3 minutes with a no-obligation cash offer.
Estimated market value
$395,600
Get a cash offer in 3 minutes
Find out how much your home could sell for in as little as 3 minutes with a no-obligation cash offer.
Estimated market value
$395,600
- Maryland
- Baltimore County
- Catonsville
- 21228
- 23 Six Notches Ct
Nearby cities
Nearby zip codes
Other Catonsville Topics
