A beautifully reimagined Mediterranean villa embodying today’s refined transitional aesthetic, this custom estate blends newly curated design elements with timeless Neoclassical architecture, all framed by sweeping city light, canyon, and mountain views.
Located at 23 Skyridge within the prestigious guard-gated community of Pelican Crest, the residence offers approximately 7,800 square feet of interior living space on an oversized 22,486 square foot lot. Exceptional curb appeal is achieved through the extra-wide frontage and gated entry, creating a grand yet private arrival experience inside one of Newport Coast’s most exclusive enclaves.
The main level is thoughtfully designed for single-level living, featuring the primary suite with retreat, gym and two walk-in closets, a guest suite, and a private executive office. The recently renovated open-concept floor plan showcases elevated designer finishes including Calacatta de Oro Neolith countertops, 9-inch wide-plank European oak flooring, Italian fixtures, Viking appliances, custom designer lighting, and exquisite Italian tile-work throughout.
The estate offers five bedrooms (including dual primary suites on each level), five-and-a-half baths, a media room, dedicated gym, bar area, temperature-controlled wine cellar, retreat spaces, and a private viewing deck. The chef’s kitchen flows seamlessly into the expansive family room and adjacent bar — ideal for intimate dinners or large-scale entertaining.
Upon entry, guests are welcomed by soaring ceilings and a dramatic architectural catwalk, creating an immediate sense of occasion.
The resort-inspired backyard is equally impressive, featuring a pool with hotel-style water features and spa, covered veranda, outdoor BBQ bar, alfresco dining area, lush landscaping, and a discreet side catering space designed for seamless entertaining.
Ideally positioned just minutes from world-class shopping and dining at Fashion Island, pristine coastal beaches, and located within the highly regarded Newport-Mesa Unified School District, this exceptional estate offers both privacy and convenience in one of Orange County’s most coveted coastal communities. VIDEO AVAILABLE
Sold for $12,900,000
Listed by: Luxe Real Estate • Lillian Vu • Contact: 949-438-0972
Bought with: Pacific Sterling Realty
$12,900,000
23 Skyridge, Newport Beach, CA 92657
5beds
7,800sqft
Single Family Residence
Built in 2002
0.52 Acres Lot
$12,955,700 Zestimate®
$1,654/sqft
$36,439 Estimated rent
Home value
$12,955,700
$12.05M - $13.99M
$36,439/mo
Zestimate® history
Owner options
List your home for rent
$36,439/mo
Rent Zestimate®
Find your next renter with Zillow Rental Manager. Plus, with online applications, you can quickly screen prospective tenants – for free.
$36,439/mo
Rent Zestimate®
Refinance and save
$82,003/mo
Est. payment
Refinancing to a lower rate could help reduce your monthly payments and save thousands over the life of the loan.
$82,003/mo
Est. payment
Explore your selling options
Work with a Zillow partner agent
Leverage their expertise and Zillow's premium Showcase listings to get your home seen by more buyers.
Get startedList with your own agent
Get your home in front of millions of buyers by listing it on Zillow.
Learn how to do itSell it yourself
Take full control of how buyers see your home on Zillow by listing For Sale by Owner (FSBO).
List your homeWhat's special
Private viewing deckTemperature-controlled wine cellarDedicated gymResort-inspired backyardGuest suiteRetreat spacesDramatic architectural catwalk
Zillow last checked:
Listing updated:
Listed by:
Lillian Vu DRE #01937949 949.438.0972,
Luxe Real Estate,
Paul Daftarian DRE #01317949,
Luxe Real Estate
Bought with:
Vera Chang, DRE #01880920
Pacific Sterling Realty
Source: CRMLS,MLS#: OC26034503 Originating MLS: California Regional MLS
Originating MLS: California Regional MLSFacts & features
Interior
Bedrooms & bathrooms
- Bedrooms: 5
- Bathrooms: 6
- Full bathrooms: 5
- 1/2 bathrooms: 1
- Main level bathrooms: 2
- Main level bedrooms: 2
Rooms
- Room types: Bonus Room, Bedroom, Entry/Foyer, Exercise Room, Kitchen, Laundry, Living Room, Primary Bathroom, Primary Bedroom, Other, Pantry, Wine Cellar, Dining Room
Primary bedroom
- Features: Main Level Primary
Bathroom
- Features: Bathtub, Dual Sinks, Enclosed Toilet, Full Bath on Main Level, Linen Closet, Quartz Counters, Stone Counters, Remodeled, Separate Shower, Upgraded
Other
- Features: Dressing Area
Kitchen
- Features: Kitchen Island, Kitchen/Family Room Combo, Pots & Pan Drawers, Remodeled, Updated Kitchen, Walk-In Pantry
Other
- Features: Walk-In Closet(s)
Pantry
- Features: Walk-In Pantry
Heating
- Central, Natural Gas
Cooling
- Central Air, Zoned
Appliances
- Included: 6 Burner Stove, Barbecue, Double Oven, Dishwasher, Gas Oven, Microwave, Refrigerator, Range Hood, Self Cleaning Oven, Water Heater
- Laundry: Washer Hookup, Gas Dryer Hookup, Inside, Laundry Room
Features
- Balcony, Separate/Formal Dining Room, Eat-in Kitchen, High Ceilings, Open Floorplan, Stone Counters, Two Story Ceilings, Bedroom on Main Level, Dressing Area, Main Level Primary, Multiple Primary Suites, Walk-In Pantry, Wine Cellar, Walk-In Closet(s)
- Flooring: Stone, Wood
- Doors: French Doors, Mirrored Closet Door(s)
- Windows: Double Pane Windows
- Has fireplace: Yes
- Fireplace features: Family Room, Gas, Living Room, Primary Bedroom
- Common walls with other units/homes: No Common Walls
Interior area
- Total interior livable area: 7,800 sqft
Property
Parking
- Total spaces: 3
- Parking features: Door-Multi, Driveway Down Slope From Street, Direct Access, Driveway, Garage, Garage Door Opener, Gated, Paved, Private, Garage Faces Side
- Attached garage spaces: 3
Accessibility
- Accessibility features: Parking, Accessible Hallway(s)
Features
- Levels: Two
- Stories: 2
- Entry location: Front or garage
- Patio & porch: Covered
- Exterior features: Barbecue, Brick Driveway, Fire Pit
- Has private pool: Yes
- Pool features: Community, In Ground, Private, Association
- Has spa: Yes
- Spa features: Association, Community, Heated, In Ground, Private
- Fencing: Glass,Stucco Wall,Wrought Iron
- Has view: Yes
- View description: City Lights, Canyon, Hills
Lot
- Size: 0.52 Acres
- Features: 0-1 Unit/Acre, Back Yard, Drip Irrigation/Bubblers, Front Yard, Garden, Sprinklers In Rear, Sprinklers In Front, Paved, Sprinklers Manual, Sprinklers On Side, Sprinkler System, Yard
Details
- Additional structures: Cabana
- Parcel number: 47314213
- Special conditions: Standard
Construction
Type & style
- Home type: SingleFamily
- Architectural style: Mediterranean
- Property subtype: Single Family Residence
Materials
- Drywall, Glass, Plaster, Stone, Stucco
- Roof: Spanish Tile,Tile
Condition
- Updated/Remodeled,Turnkey
- New construction: No
- Year built: 2002
Utilities & green energy
- Electric: Electricity - On Property
- Sewer: Public Sewer
- Water: Public
Community & HOA
Community
- Features: Sidewalks, Gated, Pool
- Security: Security System, Gated with Guard, Gated Community, Gated with Attendant, 24 Hour Security, Smoke Detector(s), Security Guard, Security Lights
- Subdivision: Pelican Crest (Ncpc)
HOA
- Has HOA: Yes
- Amenities included: Clubhouse, Maintenance Grounds, Pool, Guard, Spa/Hot Tub, Security
- HOA fee: $442 monthly
- HOA name: Pelican Crest
- HOA phone: 949-349-9183
- Second HOA fee: $575 monthly
- Second HOA name: Newport Coast
- Second HOA phone: 949-448-6090
Location
- Region: Newport Beach
Financial & listing details
- Price per square foot: $1,654/sqft
- Tax assessed value: $7,901,754
- Annual tax amount: $84,136
- Date on market: 3/8/2026
- Cumulative days on market: 63 days
- Listing terms: Cash,Cash to New Loan,Conventional
- Exclusions: Chandeliers and televisions
- Road surface type: Paved
Price history
| Date | Event | Price |
|---|---|---|
| 6/15/2026 | Sold | $12,900,000-6.9%$1,654/sqft |
Source:  CRMLS #OC26034503 Report a problem CRMLS #OC26034503 Report a problem | ||
| 6/5/2026 | Pending sale | $13,850,000$1,776/sqft |
Source: CRMLS #OC26034503 Report a problem | ||
| 5/29/2026 | Contingent | $13,850,000$1,776/sqft |
Source: CRMLS #OC26034503 Report a problem | ||
| 3/8/2026 | Listed for sale | $13,850,000-1%$1,776/sqft |
Source: CRMLS #OC26034503 Report a problem | ||
| 12/1/2025 | Listing removed | $13,995,000-6.7%$1,794/sqft |
Source:  SDMLS #OC25060196 Report a problem SDMLS #OC25060196 Report a problem | ||
| 6/23/2025 | Listed for sale | $14,995,000+105.4%$1,922/sqft |
Source: SDMLS #OC25060196 Report a problem | ||
| 10/30/2020 | Sold | $7,300,000-5%$936/sqft |
Source:  CRMLS #OC20126804 Report a problem CRMLS #OC20126804 Report a problem | ||
| 10/8/2020 | Pending sale | $7,685,000$985/sqft |
Source: Luxe Real Estate #OC20126804 Report a problem | ||
| 8/31/2020 | Price change | $7,685,000-3.9%$985/sqft |
Source: Luxe Real Estate #OC20126804 Report a problem | ||
| 6/30/2020 | Listed for sale | $7,998,000+25.5%$1,025/sqft |
Source: Luxe Real Estate #OC20126804 Report a problem | ||
| 7/18/2009 | Listing removed | $6,375,000$817/sqft |
Source: Prudential California Realty #U9000395 Report a problem | ||
| 5/30/2009 | Price change | $6,375,000-1.5%$817/sqft |
Source: Prudential California Realty #U9000395 Report a problem | ||
| 4/17/2009 | Price change | $6,475,000-7.2%$830/sqft |
Source: Prudential California Realty #U9000395 Report a problem | ||
| 1/26/2009 | Listed for sale | $6,975,000+541.7%$894/sqft |
Source: Prudential California Realty #U9000395 Report a problem | ||
| 1/3/2000 | Sold | $1,087,000$139/sqft |
Source: Public Record Report a problem | ||
Public tax history
| Year | Property taxes | Tax assessment |
|---|---|---|
| 2025 | $84,136 +1% | $7,901,754 +2% |
| 2024 | $83,344 +2.3% | $7,746,818 +2% |
| 2023 | $81,487 +1.7% | $7,594,920 +2% |
| 2022 | $80,142 -7.3% | $7,446,000 +2% |
| 2021 | $86,458 +31.9% | $7,300,000 +20% |
| 2020 | $65,548 | $6,085,247 +2% |
| 2019 | $65,548 +1.8% | $5,965,929 +2% |
| 2018 | $64,367 +1.4% | $5,848,950 +2% |
| 2017 | $63,451 | $5,734,265 +2% |
| 2016 | $63,451 -3.1% | $5,621,829 +1.5% |
| 2015 | $65,506 +3.1% | $5,537,384 +2% |
| 2014 | $63,557 | $5,428,915 +3.3% |
| 2013 | -- | $5,256,604 +11% |
| 2012 | -- | $4,735,680 -4% |
| 2011 | -- | $4,933,000 |
| 2010 | -- | $4,933,000 -1.4% |
| 2009 | -- | $5,002,000 -7.9% |
| 2008 | -- | $5,431,000 |
| 2007 | -- | $5,431,000 +70.8% |
| 2006 | -- | $3,179,471 +2% |
| 2005 | -- | $3,117,129 +2% |
| 2004 | -- | $3,056,009 +1.9% |
| 2003 | -- | $3,000,000 +45.8% |
| 2002 | -- | $2,057,658 +85.6% |
| 2001 | $17,738 +7.1% | $1,108,536 +4.9% |
| 2000 | $16,568 | $1,056,800 |
Find assessor info on the county website
Neighborhood: Newport Coast
Nearby homes
- $20,769,7006 bd8 ba11k sqft25 Skyridge, Newport Beach, CA 92657Off Market
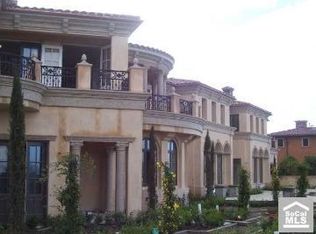
- $15,375,0005 bd8 ba11k sqft21 Skyridge, Newport Beach, CA 92657Sold
- $16,686,7004 bd6 ba8.6k sqft27 Skyridge, Newport Beach, CA 92657Off Market
- $14,719,7005 bd4 ba6.1k sqft19 Skyridge, Newport Beach, CA 92657Off Market
- $---- bd-- ba-- sqft22231 Pelicans Dr, Newport Coast, CA 92657Off Market
- $24,310,6006 bd8 ba12k sqft29 Skyridge, Newport Beach, CA 92657Off Market
- $16,611,7006 bd7 ba8.3k sqft17 Skyridge, Newport Beach, CA 92657Off Market
- $30,773,9006 bd10 ba13k sqft16 Skyridge, Newport Beach, CA 92657Off Market
Nearby schools
GreatSchools rating
- 10/10Newport Coast Elementary SchoolGrades: K-6Distance: 1.1 mi
- 8/10Corona Del Mar High SchoolGrades: 7-12Distance: 3.6 mi
Schools provided by the listing agent
- Elementary: Newport Coast
- Middle: Corona Del Mar
- High: Corona Del Mar
Source: CRMLS. This data may not be complete. We recommend contacting the local school district to confirm school assignments for this home.
Get a cash offer in 3 minutes
Find out how much your home could sell for in as little as 3 minutes with a no-obligation cash offer.
Estimated market value
$12,955,700
Get a cash offer in 3 minutes
Find out how much your home could sell for in as little as 3 minutes with a no-obligation cash offer.
Estimated market value
$12,955,700
Nearby cities
Nearby neighborhoods
Nearby zip codes
Other Newport Beach Topics
