Skip main navigation
For sale
  • $404,999

    23 Slow Creek Dr, Simpsonville, SC 29681

    4beds
    2,632sqft
    : 
    Loading
    Get pre-qualified
    Single Family Residence, Residential
    Built in 2006
    6,969 Square Feet Lot
    $403,100 Zestimate®
    $154/sqft
    $-- HOA

    What's special

    Large family roomGrand living space
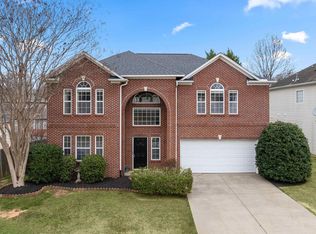
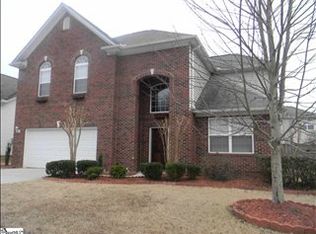
    This amazing home is back on the market at no fault to the seller. The buyer fell through due to financing. Following a successful appraisal and completion of necessary repairs, the home is now ready for new ownership. Prospective buyers are invited to tour this attractive property and consider making it their own. 23 Slow Creek Drive is a beautiful home has previously been completely renovated with luxury upscale finishings throughout the entire home including new flooring upstairs and downstairs. This 2,600+ sqft home consists of 4 spacious bedrooms and 2 and 1/2 baths with plenty of living space for your family. As you walk into the home you enter into the 2 story foyer which opens up into your grand living space. Where you’ll find a very spacious open floor plan including a large family room, kitchen, half bath, dining room, and separate private office for work or a library. The kitchen has plenty of counter space and an ample amount of storage including an island which is perfect for holiday gatherings with your family. There’s also a separate dining area for those who want a more private setting to dine in. Upstairs you’ll find a very comfy loft area, which could also double as a theater. Upstairs the loft is accompanied by four nice sized bedrooms and two full baths. The primary suite is very large and consists of vaulted ceilings with enough room for your own private lounge area. Inside the primary suite you’ll also find a luxury spa themed en-suite full of marble flooring, walls, and cabinetry with a jetted tub and walk in shower. Connected to your en-suite is separate walk-in closet fit for a fashion enthusiast. The location of this property is located in prime territory and is only minutes from downtown Simpsonville. This amazing home is also within close proximity to shopping, fine dining, and some of the best schools in the county. You don’t want to miss your opportunity to own this amazing home. Schedule your showing today!!!
    215 days
    |
    734
    |
    59
    |

    Zillow last checked:

    Listing updated:

    Listed by:

    Marquidris Harris 864-547-0482,

    The Posey Group

    Source: Greater Greenville AOR,MLS#: 1577042MLS Logo

    Loading...

      Facts & features

      Interior

      Bedrooms & bathrooms
      • Bedrooms: 4
      • Bathrooms: 3
      • Full bathrooms: 2
      • 1/2 bathrooms: 1
      Rooms
      • Room types: Laundry, Loft
      Primary bedroom
      • Area: 266
      • Dimensions: 19 x 14
      Bedroom 2
      • Area: 143
      • Dimensions: 13 x 11
      Bedroom 3
      • Area: 150
      • Dimensions: 10 x 15
      Bedroom 4
      • Area: 132
      • Dimensions: 11 x 12
      Primary bathroom
      • Features: Dressing Room, Double Sink, Full Bath, Shower-Separate, Tub-Garden, Tub-Separate, Tub-Jetted, Walk-In Closet(s), Shower - Steam
      • Level: Second
      Dining room
      • Area: 143
      • Dimensions: 13 x 11
      Kitchen
      • Area: 143
      • Dimensions: 11 x 13
      Living room
      • Area: 380
      • Dimensions: 20 x 19
      Office
      • Area: 130
      • Dimensions: 13 x 10
      Bonus room
      • Area: 182
      • Dimensions: 14 x 13
      Den
      • Area: 130
      • Dimensions: 13 x 10
      Heating
      • Natural Gas, Hot Water
      Cooling
      • Electric
      Appliances
      • Included: Dishwasher, Refrigerator, Free-Standing Electric Range, Microwave, Gas Water Heater
      • Laundry: 1st Floor, Walk-in, Electric Dryer Hookup, Stackable Accommodating, Washer Hookup, Laundry Room
      Features
      • 2 Story Foyer, High Ceilings, Ceiling Fan(s), Vaulted Ceiling(s), Countertops-Solid Surface, Soaking Tub, Walk-In Closet(s), Laminate Counters, Pantry
      • Flooring: Carpet, Luxury Vinyl
      • Windows: Tilt Out Windows, Vinyl/Aluminum Trim
      • Basement: None
      • Attic: Pull Down Stairs,Storage
      • Number of fireplaces: 1
      • Fireplace features: Circulating, Gas Log
      Interior area
      • Total interior livable area: 2,632 sqft

      Property

      Parking
      • Total spaces: 2
      • Parking features: Attached, Garage Door Opener, Driveway, Concrete
      • Attached garage spaces: 2
      • Has uncovered spaces: Yes
      Features
      • Levels: Two
      • Stories: 2
      • Has spa: Yes
      • Spa features: Bath
      Lot
      • Size: 6,969 Square Feet
      • Dimensions: 0.16
      • Features: Sidewalk, Few Trees, 1/2 Acre or Less
      Details
      • Parcel number: 0296010105100

      Construction

      Type & style
      • Home type: SingleFamily
      • Architectural style: Patio
      • Property subtype: Single Family Residence, Residential
      Materials
      • Brick Veneer, Vinyl Siding
      • Foundation: Slab
      • Roof: Architectural
      Condition
      • Year built: 2006

      Utilities & green energy

      • Sewer: Public Sewer
      • Water: Public
      • Utilities for property: Cable Available

      Community & HOA

      Community
      • Features: Common Areas, Street Lights, Sidewalks
      • Security: Security System Leased, Smoke Detector(s)
      • Subdivision: Allisons Meadow
      HOA
      • Has HOA: Yes
      • Services included: Common Area Ins., Electricity, Street Lights, By-Laws, Restrictive Covenants
      Location
      • Region: Simpsonville

      Financial & listing details

      • Price per square foot: $154/sqft
      • Tax assessed value: $287,720
      • Annual tax amount: $6,013
      • Date on market: 12/12/2025

        Estimated market value

        $403,100

        $383,000 - $423,000

        $2,295/mo

        Price history

        DateEventPrice
        6/12/2026Listed for sale$404,999$154/sqft
        Source: Greater Greenville AOR #1577042 Report a problem
        5/10/2026Contingent$404,999$154/sqft
        Source: Greater Greenville AOR #1577042 Report a problem
        5/6/2026Pending sale$404,999$154/sqft
        Source: Greater Greenville AOR #1577042 Report a problem
        4/8/2026Price change$404,9990%$154/sqft
        Source: Greater Greenville AOR #1577042 Report a problem
        3/18/2026Price change$405,000-3%$154/sqft
        Source: Greater Greenville AOR #1577042 Report a problem
        3/13/2026Price change$417,4990%$159/sqft
        Source: Greater Greenville AOR #1577042 Report a problem
        3/4/2026Price change$417,500-1.8%$159/sqft
        Source: Greater Greenville AOR #1577042 Report a problem
        1/21/2026Price change$425,000-1.2%$161/sqft
        Source: Greater Greenville AOR #1577042 Report a problem
        1/7/2026Price change$430,000-1.1%$163/sqft
        Source: Greater Greenville AOR #1577042 Report a problem
        1/2/2026Price change$434,9990%$165/sqft
        Source: Greater Greenville AOR #1577042 Report a problem
        12/17/2025Price change$435,000-3.3%$165/sqft
        Source: Greater Greenville AOR #1577042 Report a problem
        12/12/2025Listed for sale$450,000+56.5%$171/sqft
        Source: Greater Greenville AOR #1577042 Report a problem
        11/2/2021Sold$287,500+49%$109/sqft
        Source: Public Record Report a problem
        6/11/2007Sold$192,900$73/sqft
        Source: Public Record Report a problem

        Public tax history

        YearProperty taxesTax assessment
        2024$6,013 -0.3%$287,720
        2023$6,028 +4.8%$287,720
        2022$5,752 +269.8%$287,720 +47.4%
        2021$1,556 +7.1%$195,250 +15%
        2020$1,453 0%$169,790
        2019$1,454 +6.6%$169,790
        2018$1,363 $169,790 +2400.6%
        2017$1,363 $6,790 -96%
        2016$1,363 +4.3%$169,790
        2015$1,307 $169,790 -3.9%
        2014$1,307 -2.1%$176,740
        2013$1,335 +5.4%$176,740
        2012$1,267 0%--
        2011$1,267 --
        2010$1,267 --
        2009-- --
        2008-- --
        2007-- --
        2006-- --
        Find assessor info on the county website

        Monthly payment

        Est. payment

        Payment breakdown

        Explore the cost of this home by adjusting the details. Changes won't be saved.
        All calculations are estimates and provided by Zillow, Inc. for informational purposes only. Actual amounts may vary.
        HOA fees may include property taxes on listings classified as Co-Ops. Contact the listing agent and/or owner for fee details.
        Mortgage interest rates are dependent on a number of factors, including credit score, down payment, and repayment length. Interest rate data provided by Zillow Group Marketplace, Inc. as of 1/1/1970 from various mortgage lenders with which we have lead or other similar arrangements; the Estimated Payment is an average of those rates.
        See how much you could borrow to make a competitive offer.

        Climate risks

        Neighborhood: 29681

        Getting around

        12 / 100
        Car-Dependent
        16 / 100
        Somewhat Bikeable

        Nearby schools

        GreatSchools rating
        Schools provided by the listing agent
        • Elementary: Bethel
        • Middle: Hillcrest
        • High: Hillcrest

        Source: Greater Greenville AOR. This data may not be complete. We recommend contacting the local school district to confirm school assignments for this home.

        A local agent can set up tours, give advice and negotiate with sellers.

        A local lender can help you make sure your offer is ready when you are.

        Browse local experts

        Similar homes