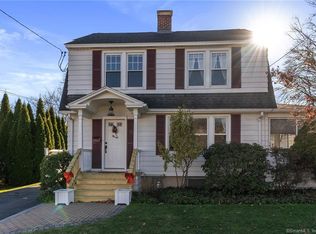
Discover this timeless 1930 Colonial blending historic character and charm with updated elegance. Warm hardwood floors, vintage architectural details that add a welcoming warmth. Large sun-filled windows ( replaced 2019) allow abundant light throughout the home as well as functionality. Open airy yet cozy floor plan, ideal for daily living. Updated kitchen with quartz counters stainless appliances, breakfast bar, all open to a lovely family room space with gas fireplace that leads out to peaceful back deck making entertaining and enjoying the outdoors an easy transition. Sunny spacious window seat for the little ones to read books or your furry friend to spend the day napping. Formal dining room off the kitchen with built-in hutch. Front to back fireplaced (wood burning) spacious living room with a front bay window leads to a charming sun-room, perfect for a home office or play area. Second floor continues to feel light and airy with a bright landing space that leads to three generous bedrooms and a Full bath. Detached 2 car garage, (new doors) and a level spacious partially fenced back yard. Wonderful convenient Wethersfield location, enjoy this ideal walking neighborhood close to library, town parks ,and schools. This home is ready to welcome and delight its next happy owners! Agent Related to owner. Taxes are the current tax bill. Wethersfield is in year 2 of 4 for a tax phase in.
For sale
$429,900
23 Somerset Street, Wethersfield, CT 06109
3beds
1,683sqft
:
Get pre-qualified$3,120/mo
Single Family Residence
Built in 1930
9,147 Square Feet Lot
$441,000 Zestimate®
$255/sqft
$-- HOA
What's special
- 3 days |
- 1,385 |
- 131 |
Zillow last checked:
Listing updated:
Listed by:
Christine Morrissette (860)416-0974,
William Raveis Real Estate 860-258-6202
Source: Smart MLS,MLS#: 24197061
Facts & features
Interior
Bedrooms & bathrooms
- Bedrooms: 3
- Bathrooms: 2
- Full bathrooms: 1
- 1/2 bathrooms: 1
Primary bedroom
- Features: Hardwood Floor
- Level: Upper
- Area: 168 Square Feet
- Dimensions: 12 x 14
Bedroom
- Features: Hardwood Floor
- Level: Upper
- Area: 154 Square Feet
- Dimensions: 11 x 14
Bedroom
- Features: Hardwood Floor
- Level: Upper
- Area: 121 Square Feet
- Dimensions: 11 x 11
Bathroom
- Features: Remodeled
- Level: Main
Bathroom
- Features: Remodeled, Full Bath, Tub w/Shower, Tile Floor
- Level: Upper
Dining room
- Features: Bay/Bow Window, Built-in Features, Hardwood Floor
- Level: Main
- Area: 143 Square Feet
- Dimensions: 13 x 11
Family room
- Features: Bay/Bow Window, Vaulted Ceiling(s), Ceiling Fan(s), Gas Log Fireplace, Hardwood Floor
- Level: Main
- Area: 187 Square Feet
- Dimensions: 11 x 17
Kitchen
- Features: Remodeled, Breakfast Bar, Quartz Counters, Dining Area, Engineered Wood Floor
- Level: Main
- Area: 99 Square Feet
- Dimensions: 9 x 11
Living room
- Features: Bay/Bow Window, Fireplace, Hardwood Floor
- Level: Main
- Area: 286 Square Feet
- Dimensions: 13 x 22
Sun room
- Features: Hardwood Floor
- Level: Main
- Area: 117 Square Feet
- Dimensions: 9 x 13
Heating
- Hot Water, Natural Gas
Cooling
- Ceiling Fan(s), Window Unit(s)
Appliances
- Included: Gas Range, Oven/Range, Refrigerator, Ice Maker, Dishwasher, Disposal, Washer, Dryer, Gas Water Heater, Water Heater
- Laundry: Lower Level
Features
- Windows: Thermopane Windows
- Basement: Full
- Attic: Storage,Walk-up
- Number of fireplaces: 2
Interior area
- Total structure area: 1,683
- Total interior livable area: 1,683 sqft
- Finished area above ground: 1,683
Property
Parking
- Total spaces: 2
- Parking features: Detached, Garage Door Opener
- Garage spaces: 2
Features
- Patio & porch: Deck
- Exterior features: Sidewalk
Lot
- Size: 9,147 Square Feet
- Features: Interior Lot, Level
Details
- Parcel number: 759672
- Zoning: A
Construction
Type & style
- Home type: SingleFamily
- Architectural style: Colonial
- Property subtype: Single Family Residence
Materials
- Aluminum Siding
- Foundation: Concrete Perimeter
- Roof: Asphalt
Condition
- New construction: No
- Year built: 1930
Utilities & green energy
- Sewer: Public Sewer
- Water: Public
- Utilities for property: Cable Available
Green energy
- Energy efficient items: Windows
Community & HOA
Community
- Features: Golf, Health Club, Library, Medical Facilities, Park, Playground, Private School(s), Public Rec Facilities
HOA
- Has HOA: No
Location
- Region: Wethersfield
Financial & listing details
- Price per square foot: $255/sqft
- Tax assessed value: $261,180
- Annual tax amount: $10,766
- Date on market: 8/11/2026
Estimated market value
$441,000
$415,000 - $467,000
$3,037/mo
Price history
| Date | Event | Price |
|---|---|---|
| 8/13/2026 | Listed for sale | $429,900+86.9%$255/sqft |
Source:  Smart MLS #24197061 Report a problem Smart MLS #24197061 Report a problem | ||
| 5/9/2019 | Sold | $230,000+1.1%$137/sqft |
Source: Smart MLS #170174775 Report a problem | ||
| 4/5/2019 | Listed for sale | $227,500+23%$135/sqft |
Source: William Raveis Real Estate #170174775 Report a problem | ||
| 1/26/1989 | Sold | $185,000$110/sqft |
Source: Public Record Report a problem | ||
Public tax history
| Year | Property taxes | Tax assessment |
|---|---|---|
| 2025 | $7,874 +8.7% | $261,180 +55.8% |
| 2024 | $7,246 +3.5% | $167,650 |
| 2023 | $7,004 +1.7% | $167,650 |
| 2022 | $6,887 +1% | $167,650 |
| 2021 | $6,818 -0.1% | $167,650 |
| 2020 | $6,822 -0.1% | $167,650 |
| 2019 | $6,830 -1.5% | $167,650 -1.4% |
| 2018 | $6,937 +2.5% | $170,100 |
| 2017 | $6,765 +3.2% | $170,100 |
| 2016 | $6,556 +0.9% | $170,100 |
| 2015 | $6,496 +4% | $170,100 |
| 2014 | $6,249 +3.1% | $170,100 -6.1% |
| 2013 | $6,060 +2.7% | $181,100 |
| 2012 | $5,900 +3.7% | $181,100 |
| 2011 | $5,690 +2.5% | $181,100 |
| 2010 | $5,553 -0.1% | $181,100 |
| 2009 | $5,556 +9% | $181,100 +23.4% |
| 2008 | $5,095 +5.4% | $146,800 |
| 2007 | $4,836 +1.6% | $146,800 |
| 2006 | $4,761 +7.4% | $146,800 |
| 2005 | $4,432 +26.8% | $146,800 +46.4% |
| 2003 | $3,496 +29.4% | $100,300 -16.1% |
| 1996 | $2,702 | $119,500 |
Find assessor info on the county website
Monthly payment
Est. payment
Payment breakdown
Explore the cost of this home by adjusting the details. Changes won't be saved.Climate risks
Neighborhood: 06109
Nearby schools
GreatSchools rating
- 7/10Charles Wright SchoolGrades: PK-6Distance: 0.8 mi
- 6/10Silas Deane Middle SchoolGrades: 7-8Distance: 0.2 mi
- 7/10Wethersfield High SchoolGrades: 9-12Distance: 0.2 mi
Schools provided by the listing agent
- Elementary: Charles Wright
- High: Wethersfield
Source: Smart MLS. This data may not be complete. We recommend contacting the local school district to confirm school assignments for this home.
- $385,1003 bd1 ba1.5k sqft19 Somerset St, Wethersfield, CT 06109Off Market
- $353,3003 bd2 ba1.8k sqft27 Somerset St, Wethersfield, CT 06109Sold
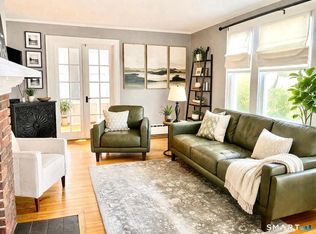
- $465,0004 bd2 ba1.7k sqft31 Somerset St, Wethersfield, CT 06109Sold
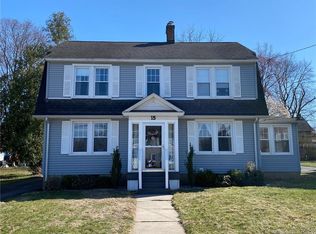
- $494,1003 bd3 ba1.8k sqft15 Somerset St, Wethersfield, CT 06109Off Market
- $471,6003 bd1 ba1.5k sqft20 Somerset St, Wethersfield, CT 06109Off Market
- $519,3004 bd3 ba2.4k sqft35 Somerset St, Wethersfield, CT 06109Off Market
- $431,2003 bd1 ba1.5k sqft24 Somerset St, Wethersfield, CT 06109Off Market
- $563,7004 bd2 ba2.5k sqft34 Belcher Rd, Wethersfield, CT 06109Off Market
A local agent can set up tours, give advice and negotiate with sellers.
Similar homes
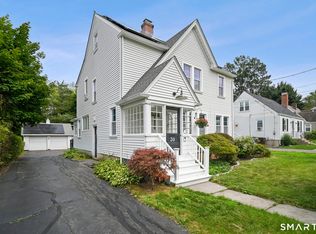
- $399,9003 bd2 ba1.4k sqft30 Wright Road, Wethersfield, CT 06109For Sale
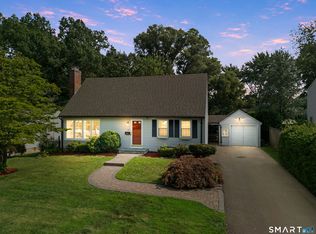
 MLS ID #24195833, Karen Kline, Coldwell Banker Realty. Smart MLS
 - $399,9004 bd2 ba1.9k sqft43 Sunset Road, Newington, CT 06111For Sale
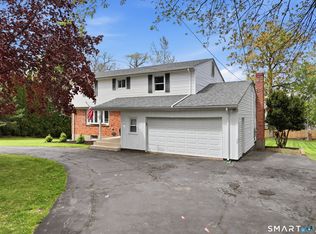
 MLS ID #24198464, Reza Abbassi, New Door Realty. Smart MLS
 - $470,0004 bd4 ba1.9k sqft25 Toll Gate Road, Wethersfield, CT 06109For Sale
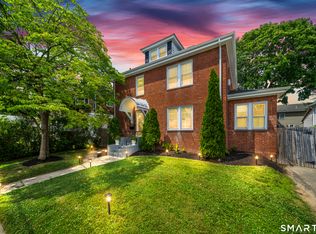
 MLS ID #24189533, Dawn E. Satagaj, William Raveis Real Estate. Smart MLS
 - $399,9994 bd2 ba1.6k sqft34 Selldan Street, West Hartford, CT 06110For Sale
 MLS ID #24198476, Ellen Shuff, eXp Realty. Smart MLS
 - $449,9003 bd2 ba1.6k sqft57 Fennbrook Road, West Hartford, CT 06119For SaleMLS ID #24197281, Robert Perriello, Century 21 AllPoints Realty. Smart MLS
- $385,9003 bd2 ba1k sqft25 Crystal Street, Wethersfield, CT 06109For SaleMLS ID #24184763, Sabrina Bhikhdhari, Five Stars Realty. Smart MLS
- $424,9003 bd3 ba1.2k sqft61 Hollister Drive, Rocky Hill, CT 06067For SaleMLS ID #24183872, Anthony Cusano, Berkshire Hathaway NE Prop.. Smart MLS
- $507,0003 bd3 ba2.2k sqft36 Cross Hill Road, Wethersfield, CT 06109For SaleMLS ID #24187593, Michael Albert, RE/MAX RISE. Smart MLS
- $440,0003 bd2 ba2k sqft101 South Road, Marlborough, CT 06447For SaleMLS ID #24196207, Lynn P. Minnick, Carl Guild & Associates. Smart MLS
- $369,0003 bd2 ba1.5k sqft5 Parker Street, Manchester, CT 06040For SaleMLS ID #24199056, Andrea Hayes, Coldwell Banker Realty. Smart MLS
- $415,0003 bd2 ba1.9k sqft401 Prospect Avenue, West Hartford, CT 06107For SaleMLS ID #24196327, Erica Rindels, Lock and Key Realty, Inc. Smart MLS
- $415,0003 bd3 ba2.1k sqft223 North Street, Windsor Locks, CT 06096For SaleMLS ID #24196887, Sara Tufano, Real Broker CT, LLC. Smart MLS
- $529,0004 bd3 ba2k sqft236 Ridgewood Road, West Hartford, CT 06107For SaleMLS ID #24198084, Daniel L. Stocker, KW Legacy Partners. Smart MLS
- $400,0002 bd2 ba1.3k sqft24 Haynes Road, West Hartford, CT 06117For SaleMLS ID #24198143, Tom Carroll, William Pitt Sotheby's Int'l. Smart MLS
- $474,9003 bd3 ba1.6k sqft7 Field Drive, Simsbury, CT 06070For SaleMLS ID #24198040, Stephanie Daley, Berkshire Hathaway NE Prop.. Smart MLS
- $450,0003 bd2 ba1.1k sqft38 Lido Road, Farmington, CT 06085For SaleMLS ID #24199234, Amy Mateus, Grace Group Realty LLC. Smart MLS
- $400,0003 bd2 ba1.4k sqft61 Robbins Road, Berlin, CT 06037For SaleMLS ID #24190957, Michael Willin, Coldwell Banker Realty. Smart MLS
- $499,9003 bd3 ba2.1k sqft282 Tunxis Road, West Hartford, CT 06107For SaleMLS ID #24197137, Matthew Thurston, KW Legacy Partners. Smart MLS
- $464,9003 bd3 ba1.6k sqft11 Plains Road, East Haddam, CT 06469For SaleMLS ID #24198528, Jodi Lisitano, Eagle Eye Realty PLLC. Smart MLS
- $389,0003 bd2 ba1.4k sqft7 Sequonia Trail, East Hampton, CT 06424For SaleMLS ID #24197793, Ali White J. White, Coldwell Banker Realty. Smart MLS
