NEW PRICE! Gorgeous,Detached villa w/many upgrades!Vaulted & open floor plan! Grt Rm w/gas fplc joins Dining Area w/4 window bay & Luxurious Kitchen w/huge island,3rd upgrade cabinets w/lights,granite counter tops,backsplash,gas stove,microwave & pantry. Plantation shutters,Custom closets & ceiling fans throughout.Split bdrms. Double drs.to Master Ste w/crown molding,custom bath-his/her vanities.Pocket door offers privacy to 2nd bdrm w/bay & bath.Main flr Laundry w/custom sink,wood cabinets & transom window join Drop Zone area for coats,books & shoes.Wrought iron rail stair case leads to beautiful,walkout Lower Level(deep pour): Lg Family Rm,surround sound,drywalled & carriage door.Exterior Living w/fplc,patio & deck.Custom landscaped,sodded & sprinkler system.Arch.Roof,brick,stone & vinyl exterior. Professionally painted in 2023. Refrigerators,washer & dryer stay. Multiple Internet/Hi Speed Fiber Optic avail.*Enjoy the extensive walk/bike trails, Park & Greenway Lake just steps away.* Location: Detached
Closed
Listed by: Laura Maze Properties • Laura Maze • 314-440-7653
Bought with: First Community Realty
Price Unknown
23 Sophie Dr, Dardenne Prairie, MO 63368
3beds
3,104sqft
Single Family Residence
Built in 2013
5,662 Square Feet Lot
$551,700 Zestimate®
$--/sqft
$3,152 Estimated rent
Home value
$551,700
$524,000 - $579,000
$3,152/mo
Zestimate® history
Owner options
List your home for rent
$3,152/mo
Rent Zestimate®
Find your next renter with Zillow Rental Manager. Plus, with online applications, you can quickly screen prospective tenants – for free.
$3,152/mo
Rent Zestimate®
Refinance and save
$150/mo
Est. payment
Refinancing to a lower rate could help reduce your monthly payments and save thousands over the life of the loan.
$150/mo
Est. payment
Explore your selling options
Work with a Zillow partner agent
Leverage their expertise and Zillow's premium Showcase listings to get your home seen by more buyers.
Get startedList with your own agent
Get your home in front of millions of buyers by listing it on Zillow.
Learn how to do itSell it yourself
Take full control of how buyers see your home on Zillow by listing For Sale by Owner (FSBO).
List your homeWhat's special
Detached villaGranite counter topsMultiple internetUpgrade cabinetsCarriage doorOpen floor planMaster ste w
Zillow last checked:
Listing updated:
Listed by:
Laura Maze 314-440-7653,
Laura Maze Properties,
Denise M Maze-Mitchell 314-610-6975,
Laura Maze Properties
Bought with:
Abby L Steib, 2021000593
First Community Realty
Source: MARIS,MLS#: 23048504 Originating MLS: St. Louis Association of REALTORS
Originating MLS: St. Louis Association of REALTORSFacts & features
Interior
Bedrooms & bathrooms
- Bedrooms: 3
- Bathrooms: 3
- Full bathrooms: 3
- Main level bathrooms: 2
- Main level bedrooms: 2
Primary bedroom
- Features: Floor Covering: Carpeting, Wall Covering: Some
- Level: Main
- Area: 238
- Dimensions: 17x14
Bedroom
- Features: Floor Covering: Carpeting, Wall Covering: Some
- Level: Main
- Area: 154
- Dimensions: 14x11
Bedroom
- Features: Floor Covering: Carpeting, Wall Covering: Some
- Level: Lower
- Area: 192
- Dimensions: 16x12
Primary bathroom
- Features: Floor Covering: Ceramic Tile, Wall Covering: None
- Level: Main
- Area: 84
- Dimensions: 12x7
Bathroom
- Features: Floor Covering: Ceramic Tile, Wall Covering: None
- Level: Main
- Area: 60
- Dimensions: 10x6
Bathroom
- Features: Floor Covering: Vinyl, Wall Covering: None
- Level: Lower
- Area: 54
- Dimensions: 9x6
Bonus room
- Features: Floor Covering: Carpeting, Wall Covering: None
- Level: Lower
- Area: 132
- Dimensions: 12x11
Dining room
- Features: Floor Covering: Wood Engineered, Wall Covering: Some
- Level: Main
- Area: 285
- Dimensions: 19x15
Family room
- Features: Floor Covering: Carpeting, Wall Covering: Some
- Level: Lower
- Area: 520
- Dimensions: 26x20
Great room
- Features: Floor Covering: Wood Engineered, Wall Covering: Some
- Level: Main
- Area: 450
- Dimensions: 30x15
Kitchen
- Features: Floor Covering: Wood Engineered, Wall Covering: None
- Level: Main
- Area: 224
- Dimensions: 16x14
Laundry
- Features: Floor Covering: Vinyl, Wall Covering: None
- Level: Main
- Area: 54
- Dimensions: 9x6
Mud room
- Features: Floor Covering: Wood Engineered, Wall Covering: None
- Level: Main
- Area: 66
- Dimensions: 11x6
Office
- Features: Floor Covering: Carpeting, Wall Covering: None
- Level: Lower
- Area: 220
- Dimensions: 22x10
Recreation room
- Features: Floor Covering: Carpeting, Wall Covering: Some
- Level: Lower
- Area: 240
- Dimensions: 20x12
Heating
- Natural Gas, Forced Air
Cooling
- Ceiling Fan(s), Central Air, Electric
Appliances
- Included: Gas Water Heater, Dishwasher, Disposal, Microwave, Gas Range, Gas Oven, Refrigerator
- Laundry: In Unit, Main Level
Features
- Kitchen Island, Custom Cabinetry, Granite Counters, Walk-In Pantry, Open Floorplan, Special Millwork, Vaulted Ceiling(s), Walk-In Closet(s), Bar, Entrance Foyer, Dining/Living Room Combo, Kitchen/Dining Room Combo, Double Vanity, Shower, High Speed Internet
- Flooring: Carpet, Hardwood
- Doors: Panel Door(s), Sliding Doors, Storm Door(s)
- Windows: Bay Window(s), Insulated Windows, Tilt-In Windows, Window Treatments
- Basement: Full,Partially Finished,Concrete,Sleeping Area,Sump Pump,Walk-Out Access
- Number of fireplaces: 2
- Fireplace features: Outside, Great Room
Interior area
- Total structure area: 3,104
- Total interior livable area: 3,104 sqft
- Finished area above ground: 1,604
- Finished area below ground: 1,500
Property
Parking
- Total spaces: 2
- Parking features: Attached, Garage, Garage Door Opener, Off Street
- Attached garage spaces: 2
Features
- Levels: One
- Patio & porch: Deck, Patio, Covered
Lot
- Size: 5,662 Square Feet
- Dimensions: 53 x 110
- Features: Level
Details
- Parcel number: 3157DA061000B52.0000000
- Special conditions: Standard
Construction
Type & style
- Home type: SingleFamily
- Architectural style: Ranch/2 story,Traditional
- Property subtype: Single Family Residence
Materials
- Brick, Vinyl Siding
Condition
- Year built: 2013
Details
- Builder name: Bridgewater
Utilities & green energy
- Sewer: Public Sewer
- Water: Public
- Utilities for property: Natural Gas Available, Underground Utilities
Community & HOA
Community
- Features: Fitness Center, Trail(s), Street Lights
- Security: Security System, Security System Owned, Smoke Detector(s)
- Subdivision: Barathaven
HOA
- Amenities included: Outside Management
- Services included: Maintenance Grounds, Maintenance Parking/Roads, Snow Removal, Water
- HOA fee: $150 monthly
Location
- Region: Dardenne Prairie
Financial & listing details
- Tax assessed value: $473,018
- Annual tax amount: $5,173
- Date on market: 8/18/2023
- Cumulative days on market: 108 days
- Listing terms: Cash,Conventional
- Ownership: Private
Price history
| Date | Event | Price |
|---|---|---|
| 12/29/2023 | Sold | -- |
Source:  MARIS #23048504 Report a problem MARIS #23048504 Report a problem | ||
| 12/15/2023 | Pending sale | $550,000$177/sqft |
Source: MARIS #23048504 Report a problem | ||
| 12/8/2023 | Listed for sale | $550,000$177/sqft |
Source: MARIS #23048504 Report a problem | ||
| 12/6/2023 | Pending sale | $550,000$177/sqft |
Source: MARIS #23048504 Report a problem | ||
| 11/22/2023 | Listed for sale | $550,000$177/sqft |
Source: MARIS #23048504 Report a problem | ||
| 11/14/2023 | Pending sale | $550,000$177/sqft |
Source: MARIS #23048504 Report a problem | ||
| 10/23/2023 | Price change | $550,000-2.7%$177/sqft |
Source: MARIS #23048504 Report a problem | ||
| 9/25/2023 | Price change | $565,000-1.7%$182/sqft |
Source: MARIS #23048504 Report a problem | ||
| 9/10/2023 | Price change | $575,000-4%$185/sqft |
Source: MARIS #23048504 Report a problem | ||
| 8/18/2023 | Listed for sale | $599,000+5.3%$193/sqft |
Source: MARIS #23048504 Report a problem | ||
| 11/28/2021 | Listing removed | -- |
Source: MARIS #21060814 Report a problem | ||
| 10/6/2021 | Listed for sale | $569,000$183/sqft |
Source: MARIS #21060814 Report a problem | ||
| 12/23/2013 | Sold | -- |
Source: Public Record Report a problem | ||
Public tax history
| Year | Property taxes | Tax assessment |
|---|---|---|
| 2025 | $5,751 +1.1% | $89,873 +4.5% |
| 2024 | $5,690 +0% | $86,009 |
| 2023 | $5,687 +9.9% | $86,009 +19.4% |
| 2022 | $5,173 | $72,038 |
| 2021 | -- | $72,038 +8.6% |
| 2020 | -- | $66,308 |
| 2019 | $4,821 | $66,308 +7.2% |
| 2018 | $4,821 +0.1% | $61,866 |
| 2017 | $4,817 -15.2% | $61,866 -11.1% |
| 2016 | $5,678 +2% | $69,554 |
| 2015 | $5,566 +16.6% | $69,554 +2.8% |
| 2014 | $4,774 | $67,644 +612% |
| 2011 | -- | $9,500 |
| 2010 | -- | $9,500 |
| 2009 | -- | $9,500 |
| 2008 | -- | $9,500 |
| 2007 | -- | -- |
Find assessor info on the county website
Neighborhood: 63368
Nearby homes
- $--3 bd3 ba2.4k sqft27 Sophie Dr, Dardenne Prairie, MO 63368Sold
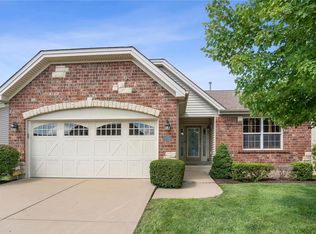
- $--2 bd2 ba1.6k sqft25 Sophie Dr, Dardenne Prairie, MO 63368Sold

- $540,7002 bd3 ba1.9k sqft29 Sophie Dr, Dardenne Prairie, MO 63368Off Market
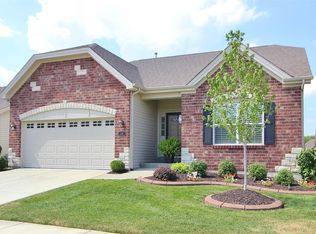
- $514,2001 bd2 ba2k sqft28 Sophie Dr, Dardenne Prairie, MO 63368Off Market
- $550,0003 bd3 ba1.8k sqft31 Sophie Dr, Dardenne Prairie, MO 63368Off Market
- $543,8001 bd2 ba2k sqft26 Sophie Dr, Dardenne Prairie, MO 63368Off Market
- $496,0002 bd2 ba2k sqft24 Sophie Dr, Dardenne Prairie, MO 63368Off Market
- $536,8002 bd3 ba1.8k sqft65 Burgundy Place Dr, Dardenne Prairie, MO 63368Off Market
Nearby schools
GreatSchools rating
- 7/10John Weldon Elementary SchoolGrades: PK-5Distance: 0.6 mi
- 8/10Francis Howell Middle SchoolGrades: 6-8Distance: 3 mi
- 10/10Francis Howell High SchoolGrades: 9-12Distance: 2.2 mi
Schools provided by the listing agent
- Elementary: John Weldon Elem.
- Middle: Francis Howell Middle
- High: Francis Howell High
Source: MARIS. This data may not be complete. We recommend contacting the local school district to confirm school assignments for this home.
Get a cash offer in 3 minutes
Find out how much your home could sell for in as little as 3 minutes with a no-obligation cash offer.
Estimated market value
$551,700
Get a cash offer in 3 minutes
Find out how much your home could sell for in as little as 3 minutes with a no-obligation cash offer.
Estimated market value
$551,700
Nearby cities
Nearby zip codes
Other Dardenne Prairie Topics
- Apartments for Rent in 63368
- Houses for Sale in 63368
- Houses for Rent in 63368
- 63368 Real Estate
- Dardenne Prairie Condos
- Houses for Sale in Dardenne Prairie
- Newest Listings in Dardenne Prairie
- Dardenne Prairie Home Values
- Dardenne Prairie Real Estate Agents
- Dardenne Prairie Refinance
- Dardenne Prairie Mortgage Rates
