Welcome Home to this beautiful and spacious ranch townhome offering comfort and style. There are 3 spacious bedrooms, 2 full baths, and a large laundry room with storage in the fully finished basement. Newer wood laminate floors, crisp white trim, and soft neutral tones create a warm and inviting atmosphere. As an end unit, you'll enjoy extra privacy and natural light making the already spacious layout feel even more open and airy. Whether you are relaxing on one of the private patios entertaining guests or simply enjoying the peaceful surroundings this home is the perfect blend of comfort and low-maintenance living. The home has a host of updates including 3 patio doors with built-in blinds, HVAC, HW, Carpet, Dishwasher, and Range. The living/dining room combo is situated right next to the kitchen making for open-concept entertaining. There is plenty of storage space and an attached garage. The master suite comes with a spacious closet, and sliding glass doors to the patio, along with a private bath that features a beautiful custom-tiled walk-in shower and a granite-topped vanity. Nestled on a quiet tree-lined private street in the highly desirable Palos Heights community. Great location close to parks, schools, and all amenities! Truly move-in ready and a Perfect Place to call Home! The Special assessment will be paid in full at closing. The normal monthly assessment will be 297.49.
Closed
$245,000
23 Sorrento Dr, Palos Heights, IL 60463
3beds
--sqft
Townhouse, Single Family Residence
Built in 1973
-- sqft lot
$375,200 Zestimate®
$--/sqft
$2,598 Estimated rent
Home value
$375,200
$308,000 - $465,000
$2,598/mo
Zestimate® history
Owner options
List your home for rent
$2,598/mo
Rent Zestimate®
Find your next renter with Zillow Rental Manager. Plus, with online applications, you can quickly screen prospective tenants – for free.
$2,598/mo
Rent Zestimate®
Refinance and save
$2,383/mo
Est. payment
Refinancing to a lower rate could help reduce your monthly payments and save thousands over the life of the loan.
$2,383/mo
Est. payment
Explore your selling options
Work with a Zillow partner agent
Leverage their expertise and Zillow's premium Showcase listings to get your home seen by more buyers.
Get startedList with your own agent
Get your home in front of millions of buyers by listing it on Zillow.
Learn how to do itSell it yourself
Take full control of how buyers see your home on Zillow by listing For Sale by Owner (FSBO).
List your homeWhat's special
Spacious ranch townhomeFully finished basementQuiet tree-lined private streetMaster suiteAttached garagePrivate patiosOpen-concept entertaining
Zillow last checked:
Listing updated:
Listed by:
Carol O'Malley, ABR,CRS,CSC,PSA,SRES 708-703-8330,
HomeSmart Connect LLC
Bought with:
Danette Foster
Keller Williams Premiere Properties
Source: MRED as distributed by MLS GRID,MLS#: 12339122
Facts & features
Interior
Bedrooms & bathrooms
- Bedrooms: 3
- Bathrooms: 2
- Full bathrooms: 2
Rooms
- Room types: No additional rooms
Primary bedroom
- Features: Flooring (Wood Laminate), Window Treatments (All), Bathroom (Full)
- Level: Main
- Area: 192 Square Feet
- Dimensions: 16X12
Bedroom 2
- Features: Flooring (Wood Laminate)
- Level: Main
- Area: 156 Square Feet
- Dimensions: 13X12
Bedroom 3
- Features: Flooring (Carpet)
- Level: Basement
- Area: 168 Square Feet
- Dimensions: 14X12
Dining room
- Features: Flooring (Wood Laminate), Window Treatments (All)
- Level: Main
- Area: 120 Square Feet
- Dimensions: 12X10
Family room
- Features: Flooring (Carpet)
- Level: Basement
- Area: 480 Square Feet
- Dimensions: 32X15
Kitchen
- Features: Kitchen (Galley), Flooring (Wood Laminate)
- Level: Main
- Area: 72 Square Feet
- Dimensions: 12X6
Laundry
- Features: Flooring (Other)
- Level: Basement
- Area: 120 Square Feet
- Dimensions: 12X10
Living room
- Features: Flooring (Wood Laminate), Window Treatments (All)
- Level: Main
- Area: 168 Square Feet
- Dimensions: 14X12
Heating
- Natural Gas, Forced Air
Cooling
- Central Air
Appliances
- Included: Range, Microwave, Dishwasher, Refrigerator, Washer, Dryer, Disposal
- Laundry: Washer Hookup, Gas Dryer Hookup, In Unit
Features
- 1st Floor Bedroom, 1st Floor Full Bath, Storage, Open Floorplan
- Flooring: Laminate, Carpet
- Windows: Screens
- Basement: Finished,Rec/Family Area,Storage Space,Full
- Common walls with other units/homes: End Unit
Interior area
- Total structure area: 0
Property
Parking
- Total spaces: 3
- Parking features: Concrete, Garage Door Opener, On Site, Garage Owned, Attached, Guest, Driveway, Owned, Garage
- Attached garage spaces: 1
- Has uncovered spaces: Yes
Accessibility
- Accessibility features: No Disability Access
Features
- Patio & porch: Patio
Lot
- Features: Corner Lot, Landscaped, Other
Details
- Parcel number: 24302020101017
- Special conditions: None
- Other equipment: Ceiling Fan(s), Sump Pump
Construction
Type & style
- Home type: Townhouse
- Property subtype: Townhouse, Single Family Residence
Materials
- Brick
- Foundation: Concrete Perimeter
- Roof: Asphalt
Condition
- New construction: No
- Year built: 1973
- Major remodel year: 2020
Details
- Builder model: RANCH
Utilities & green energy
- Electric: Circuit Breakers
- Sewer: Public Sewer
- Water: Lake Michigan
- Utilities for property: Cable Available
Community & HOA
Community
- Features: Street Lights
- Security: Carbon Monoxide Detector(s)
- Subdivision: Villa Caprell
HOA
- Has HOA: Yes
- Services included: Insurance, Exterior Maintenance, Lawn Care, Scavenger
- HOA fee: $557 monthly
Location
- Region: Palos Heights
Financial & listing details
- Tax assessed value: $193,310
- Annual tax amount: $5,851
- Date on market: 4/15/2025
- Listing terms: Conventional
- Ownership: Condo
Price history
| Date | Event | Price |
|---|---|---|
| 6/11/2025 | Sold | $245,000+4.7% |
Source:  MRED as distributed by MLS GRID #12339122 Report a problem MRED as distributed by MLS GRID #12339122 Report a problem | ||
| 5/23/2025 | Contingent | $234,000 |
Source: MRED as distributed by MLS GRID #12339122 Report a problem | ||
| 5/16/2025 | Listed for sale | $234,000 |
Source: MRED as distributed by MLS GRID #12339122 Report a problem | ||
| 4/24/2025 | Contingent | $234,000 |
Source: MRED as distributed by MLS GRID #12339122 Report a problem | ||
| 4/15/2025 | Listed for sale | $234,000+37.7% |
Source: MRED as distributed by MLS GRID #12339122 Report a problem | ||
| 8/10/2021 | Sold | $169,900+24.5% |
Source: MRED as distributed by MLS GRID #11156066 Report a problem | ||
| 6/5/2019 | Sold | $136,500-2.4% |
Source: Public Record Report a problem | ||
| 5/4/2019 | Pending sale | $139,900 |
Source: Keller Williams Preferred Realty #10364895 Report a problem | ||
| 5/3/2019 | Price change | $139,900-3.5% |
Source: Keller Williams Preferred Realty #10364895 Report a problem | ||
| 4/22/2019 | Pending sale | $144,900 |
Source: Classic Realty Group Inc. #10153199 Report a problem | ||
| 3/30/2019 | Listed for sale | $144,900 |
Source: Classic Realty Group Inc. #10153199 Report a problem | ||
| 2/10/2019 | Pending sale | $144,900 |
Source: Classic Realty Group Inc. #10153199 Report a problem | ||
| 12/20/2018 | Price change | $144,900-3.4% |
Source: Classic Realty Group Inc. #10153199 Report a problem | ||
| 12/11/2018 | Listed for sale | $149,999 |
Source: Classic Realty Group Inc. #10153199 Report a problem | ||
Public tax history
| Year | Property taxes | Tax assessment |
|---|---|---|
| 2024 | $4,922 -15.9% | $19,331 |
| 2023 | $5,852 +29.4% | $19,331 +54.4% |
| 2022 | $4,522 +4.7% | $12,523 |
| 2021 | $4,318 +1.9% | $12,523 |
| 2020 | $4,236 -9.1% | $12,523 -11% |
| 2019 | $4,662 +5.6% | $14,071 |
| 2018 | $4,413 +0.1% | $14,071 |
| 2017 | $4,410 +5.7% | $14,071 +10.8% |
| 2016 | $4,172 +2.1% | $12,697 |
| 2015 | $4,085 +41.3% | $12,697 -7% |
| 2014 | $2,890 +31.7% | $13,656 +12.9% |
| 2013 | $2,194 -0.1% | $12,096 |
| 2012 | $2,196 -4.3% | $12,096 |
| 2011 | $2,294 -14.6% | $12,096 -14.7% |
| 2010 | $2,685 -18.4% | $14,186 -25.5% |
| 2009 | $3,289 +5.2% | $19,042 -5% |
| 2008 | $3,126 -1.5% | $20,045 +10.1% |
| 2007 | $3,173 +5.2% | $18,199 |
| 2006 | $3,016 +11% | $18,199 |
| 2005 | $2,716 -1.6% | $18,199 +13.8% |
| 2004 | $2,760 +2.1% | $15,999 |
| 2003 | $2,704 +4.6% | $15,999 |
| 2002 | $2,586 +9.7% | $15,999 +4.8% |
| 2001 | $2,358 -0.8% | $15,259 |
| 2000 | $2,378 +6.5% | $15,259 |
| 1999 | $2,234 | $15,259 |
Find assessor info on the county website
Neighborhood: 60463
Nearby homes
- $242,6002 bd2 ba47k sqft35 Sorrento Dr, Palos Heights, IL 60463Off Market
- $253,0003 bd2 ba1.8k sqft37 Sorrento Dr, Palos Heights, IL 60463Off Market

- $315,0003 bd4 ba1.5k sqft39 Sorrento Dr, Palos Heights, IL 60463Sold
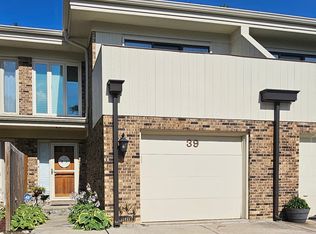
- $257,1003 bd2 ba47k sqft41 Sorrento Dr, Palos Heights, IL 60463Off Market
- $220,0002 bd2 ba1.5k sqft43 Sorrento Dr, Palos Heights, IL 60463Sold
- $275,1002 bd3 ba47k sqft3 Sorrento Dr, Palos Heights, IL 60463Off Market
- $249,2003 bd2 ba1.5k sqft9 Sorrento Dr, Palos Heights, IL 60463Off Market
- $251,5003 bd2 ba47k sqft11 Sorrento Dr, Palos Heights, IL 60463Off Market
- $237,1003 bd3 ba47k sqft13 Sorrento Dr, Palos Heights, IL 60463Off Market
Nearby schools
GreatSchools rating
- 6/10Navajo Heights Elementary SchoolGrades: 4-5Distance: 0.5 mi
- 9/10Independence Jr High SchoolGrades: 6-8Distance: 1 mi
- 3/10A B Shepard High School (Campus)Grades: 9-12Distance: 1.2 mi
Schools provided by the listing agent
- Elementary: Chippewa Elementary School
- Middle: Independence Junior High School
- High: A B Shepard High School (Campus
- District: 128
Source: MRED as distributed by MLS GRID. This data may not be complete. We recommend contacting the local school district to confirm school assignments for this home.
Get a cash offer in 3 minutes
Find out how much your home could sell for in as little as 3 minutes with a no-obligation cash offer.
Estimated market value
$375,200
Get a cash offer in 3 minutes
Find out how much your home could sell for in as little as 3 minutes with a no-obligation cash offer.
Estimated market value
$375,200
- Illinois
- Cook County
- Palos Heights
- 60463
- 23 Sorrento Dr
Nearby cities
Nearby zip codes
Other Palos Heights Topics
