Introducing a rare gem in the Crystal Cove community, where contemporary luxury meets the majestic beauty of California’s coastline. This extraordinary estate, spanning 8,870 +/- square feet, plus an enclosed heated loggia of 500 square feet, situated on an oversized secluded and private corner lot, with unparalleled ocean vistas and sophisticated design and privacy. Surrounding a beautiful central courtyard, the home’s architectural brilliance is highlighted by expansive La Cantina doors that effortlessly merge the indoors with the outdoors. The heart of this luxurious estate is its magnificent entertainer’s kitchen and dining room, with its serene views of a beautifully landscaped central courtyard. Featuring two large islands, state-of-the-art appliances, and a separate caterer’s kitchen – this culinary haven is designed for both grand entertaining and intimate gatherings highlighted by a distinctive glass-encased, climate-controlled wine room for 936 bottles. The adjacent great room and California room offer an inviting atmosphere for socializing and savoring the panoramic ocean views. The primary suite is a sanctuary of luxury, boasting expansive ocean views and two en-suite bathrooms and dual walk-in closets. This private retreat offers an escape, where every detail has been crafted for ultimate comfort and relaxation. With seven generous bedrooms and eleven exquisitely appointed bathrooms, this estate is ideal for multi-generational living, with a guest wing connected to the main part of the home featuring a main floor junior primary suite with direct pool access, sitting room and kitchenette and additional guest suite, while on the second floor there is a bonus room and open-air terrace with an additional two-room suite, ensuring ample space and privacy for family and guests alike. Outdoors, the residence features a gated motor court (plus garaging for four vehicles), and an infinity pool that appears to merge with the horizon, creating a serene spot for relaxation. The central courtyard, a centerpiece of the home’s design, enhances the connection between indoor and outdoor spaces. This exceptional property is in a community that offers 24-hour guard-gated security, private access to The Canyon Club and its recreation and sports facilities, walking-distance private access to Crystal Cove State Park and beaches, as well as proximity to world-class shopping, dining, and entertainment in Newport Beach and the Laguna village.
Sold for $19,950,000
Listed by: Pacific Sotheby's Int'l Realty • John Cain • Contact: 949-478-7772
Bought with: eXp Realty of Greater Los Angeles, Inc.
Tax assessed value
$19,950,000
23 South Sur, Newport Coast, CA 92657
7beds
8,870sqft
Single Family Residence
Built in 2020
0.43 Acres Lot
$22,237,400 Zestimate®
$2,249/sqft
$-- Estimated rent
Home value
$22,237,400
$20.01M - $24.68M
Not available
Zestimate® history
Owner options
List your home for rent
Find your next renter with Zillow Rental Manager. Plus, with online applications, you can quickly screen prospective tenants – for free.
Refinance and save
$125,882/mo
Est. payment
Refinancing to a lower rate could help reduce your monthly payments and save thousands over the life of the loan.
$125,882/mo
Est. payment
Explore your selling options
Work with a Zillow partner agent
Leverage their expertise and Zillow's premium Showcase listings to get your home seen by more buyers.
Get startedList with your own agent
Get your home in front of millions of buyers by listing it on Zillow.
Learn how to do itSell it yourself
Take full control of how buyers see your home on Zillow by listing For Sale by Owner (FSBO).
List your homeWhat's special
Zillow last checked:
Listing updated:
Listed by:
John Cain DRE #01467294 949.478.7772,
Pacific Sotheby's Int'l Realty
Bought with:
Amber Wu, DRE #02126240
eXp Realty of Greater Los Angeles, Inc.
Source: CRMLS,MLS#: OC24185505 Originating MLS: California Regional MLS
Originating MLS: California Regional MLSFacts & features
Interior
Bedrooms & bathrooms
- Bedrooms: 7
- Bathrooms: 11
- Full bathrooms: 4
- 3/4 bathrooms: 6
- 1/2 bathrooms: 1
- Main level bathrooms: 4
- Main level bedrooms: 3
Rooms
- Room types: Bedroom, Entry/Foyer, Family Room, Kitchen, Laundry, Living Room, Primary Bedroom, Office, Other, Pantry, Retreat, Sunroom, Wine Cellar, Dining Room
Primary bedroom
- Features: Primary Suite
Bedroom
- Features: Bedroom on Main Level
Bathroom
- Features: Bathtub, Dual Sinks, Linen Closet, Soaking Tub, Separate Shower, Tub Shower, Vanity, Walk-In Shower
Heating
- Zoned
Cooling
- Central Air, Zoned
Appliances
- Included: 6 Burner Stove, Barbecue, Convection Oven, Dishwasher, Microwave, Refrigerator, Range Hood
- Laundry: Inside, Laundry Closet, Laundry Room, See Remarks, Upper Level
Features
- Beamed Ceilings, Built-in Features, Balcony, Breakfast Area, Cathedral Ceiling(s), Separate/Formal Dining Room, Eat-in Kitchen, Multiple Staircases, Open Floorplan, Pantry, Recessed Lighting, Bedroom on Main Level, Primary Suite, Walk-In Pantry, Wine Cellar, Walk-In Closet(s)
- Flooring: Carpet, Tile, Vinyl, Wood
- Windows: Double Pane Windows
- Has fireplace: Yes
- Fireplace features: Family Room, Primary Bedroom
- Common walls with other units/homes: No Common Walls
Interior area
- Total interior livable area: 8,870 sqft
Property
Parking
- Total spaces: 4
- Parking features: Door-Multi, Direct Access, Driveway, Garage
- Attached garage spaces: 4
Features
- Levels: Two
- Stories: 2
- Entry location: Ground
- Patio & porch: Covered, Enclosed, Terrace
- Exterior features: Barbecue
- Has private pool: Yes
- Pool features: Community, Heated, Infinity, In Ground, Private, Association
- Has spa: Yes
- Spa features: Association, Community, Heated, In Ground, Private
- Fencing: Brick,New Condition,Wrought Iron
- Has view: Yes
- View description: Catalina, Coastline, Courtyard, Canyon, Neighborhood, Ocean, Panoramic
- Has water view: Yes
- Water view: Coastline,Ocean
Lot
- Size: 0.43 Acres
- Features: Back Yard, Corner Lot, Landscaped, Sprinkler System
Details
- Parcel number: 48916134
- Special conditions: Standard
Construction
Type & style
- Home type: SingleFamily
- Architectural style: Mediterranean,Spanish
- Property subtype: Single Family Residence
Condition
- Turnkey
- New construction: No
- Year built: 2020
Utilities & green energy
- Sewer: Public Sewer
- Water: Public
- Utilities for property: Electricity Connected, Phone Available, Sewer Connected, Water Connected
Community & HOA
Community
- Features: Biking, Curbs, Gutter(s), Hiking, Storm Drain(s), Street Lights, Sidewalks, Gated, Pool
- Security: Security System, Carbon Monoxide Detector(s), Gated with Guard, Gated Community, Gated with Attendant, 24 Hour Security, Smoke Detector(s), Security Guard, Security Lights
- Subdivision: Coral Crest
HOA
- Has HOA: Yes
- Amenities included: Outdoor Cooking Area, Pool, Spa/Hot Tub, Tennis Court(s)
- HOA fee: $892 monthly
- HOA name: Crystal Cove
- HOA phone: 949-376-4551
Location
- Region: Newport Coast
Financial & listing details
- Price per square foot: $2,249/sqft
- Tax assessed value: $19,950,000
- Annual tax amount: $217,553
- Date on market: 9/18/2024
- Cumulative days on market: 8 days
- Listing terms: Cash,Cash to New Loan
- Exclusions: Two bathroom mirrors - One located in lower left bedroom, the second located in upper back bedroom (left side of house)
- Road surface type: Paved
Price history
| Date | Event | Price |
|---|---|---|
| 10/31/2024 | Sold | $19,950,000-0.2%$2,249/sqft |
Source:  CRMLS #OC24185505 Report a problem CRMLS #OC24185505 Report a problem | ||
| 10/22/2024 | Pending sale | $19,998,000$2,255/sqft |
Source: CRMLS #OC24185505 Report a problem | ||
| 10/1/2024 | Contingent | $19,998,000$2,255/sqft |
Source: CRMLS #OC24185505 Report a problem | ||
| 9/19/2024 | Listed for sale | $19,998,000+240.4%$2,255/sqft |
Source: CRMLS #OC24185505 Report a problem | ||
| 12/20/2016 | Sold | $5,874,000$662/sqft |
Source: Public Record Report a problem | ||
Public tax history
| Year | Property taxes | Tax assessment |
|---|---|---|
| 2025 | $217,553 +156.6% | $19,950,000 +168% |
| 2024 | $84,782 +1.7% | $7,445,346 +2% |
| 2023 | $83,331 +1.6% | $7,299,359 +2% |
| 2022 | $81,993 +2% | $7,156,235 +2% |
| 2021 | $80,403 +1% | $7,015,917 +1.5% |
| 2020 | $79,600 | $6,914,497 +9.1% |
| 2019 | $79,600 +8.2% | $6,338,186 +5.8% |
| 2018 | $73,581 +7% | $5,991,318 +2% |
| 2017 | $68,784 | $5,873,842 +4943.2% |
| 2016 | $68,784 +989.9% | $116,470 +1.5% |
| 2015 | $6,311 +5.3% | $114,721 +2% |
| 2014 | $5,994 | $112,474 +0.5% |
| 2013 | -- | $111,966 +2% |
| 2012 | -- | $109,771 +2% |
| 2011 | -- | $107,619 +0.8% |
| 2010 | -- | $106,815 -0.2% |
| 2009 | -- | $107,069 +2% |
| 2008 | -- | $104,970 +2% |
| 2007 | -- | $102,912 |
Find assessor info on the county website
Neighborhood: Newport Coast
Nearby homes
- $16,717,8005 bd6 ba6.4k sqft21 South Sur, Newport Coast, CA 92657Off Market
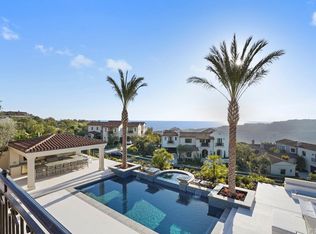
- $22,237,4005 bd6 ba6.3k sqft1 S Sur, Newport Coast, CA 92657Off Market
- $17,471,8005 bd5 ba6.3k sqft19 South Sur, Newport Coast, CA 92657Off Market
- $17,032,3005 bd6 ba6.3k sqft7 S Sur, Newport Coast, CA 92657Off Market

- $---- bd-- ba-- sqft16 Spinnaker, Newport Beach, CA 92657Off Market
- $28,521,2007 bd9 ba12k sqft31 South Sur, Newport Coast, CA 92657Off Market
- $21,201,7006 bd9 ba10k sqft19 Spinnaker, Newport Beach, CA 92657Off Market
- $18,635,0005 bd5 ba6.3k sqft17 Spinnaker, Newport Beach, CA 92657Off Market
Nearby schools
GreatSchools rating
- 10/10Harbor View Elementary SchoolGrades: K-6Distance: 2.8 mi
- 8/10Corona Del Mar High SchoolGrades: 7-12Distance: 4.6 mi
Schools provided by the listing agent
- Middle: Corona Del Mar
- High: Corona Del Mar
Source: CRMLS. This data may not be complete. We recommend contacting the local school district to confirm school assignments for this home.
Get a cash offer in 3 minutes
Find out how much your home could sell for in as little as 3 minutes with a no-obligation cash offer.
Estimated market value
$22,237,400
Get a cash offer in 3 minutes
Find out how much your home could sell for in as little as 3 minutes with a no-obligation cash offer.
Estimated market value
$22,237,400
Nearby cities
Nearby neighborhoods
Nearby zip codes
Other Newport Beach Topics
