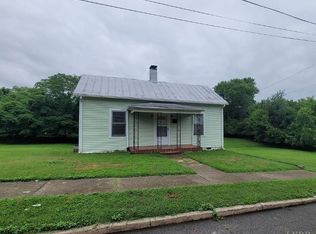
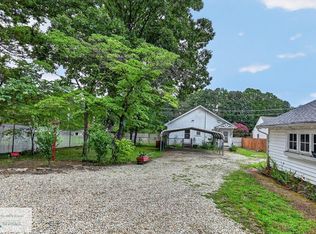
Don't miss this charming 1-bedroom, 1-bath home with a bonus room in Danville! This home offers a comfortable and functional floor plan designed for everyday living. Recent updates include a new roof, water heater, luxury vinyl plank flooring, and fresh paint. The kitchen features new cabinetry, butcher block countertops, and stainless steel appliances, while the updated bathroom includes a tiled shower. Conveniently located near downtown Danville and everyday amenities, this home offers an appealing combination of comfort, value, and convenience. Whether you're a first-time buyer, downsizing, or searching for an investment opportunity, this property is one you won't want to miss.
For sale
Price cut: $20K (10/29)
$99,900
23 Southern St, Danville, VA 24541
1beds
686sqft
Single Family Residence
Built in 1949
0.29 Acres Lot
$-- Zestimate®
$146/sqft
$-- HOA
What's special
Bonus roomLuxury vinyl plank flooringFresh paintNew roofButcher block countertopsStainless steel appliances
- 32 days
- 377
- 39
Likely to sell faster than
Zillow last checked:
Listing updated:
Listed by:
Callie Reyes 434-610-8089 callie@nbshomesva.com,
Mark A. Dalton & Co., Inc. 434-841-8405
Source: LMLS,MLS#: 368379 Originating MLS: Lynchburg Board of Realtors
Facts & features
Interior
Bedrooms & bathrooms
- Bedrooms: 1
- Bathrooms: 1
- Full bathrooms: 1
Primary bedroom
- Level: First
- Area: 129.58
- Dimensions: 12.11 x 10.7
Bedroom
- Dimensions: 0 x 0
Bedroom 2
- Area: 0
- Dimensions: 0 x 0
Bedroom 3
- Area: 0
- Dimensions: 0 x 0
Bedroom 4
- Area: 0
- Dimensions: 0 x 0
Bedroom 5
- Area: 0
- Dimensions: 0 x 0
Dining room
- Level: First
- Area: 144.1
- Dimensions: 13.1 x 11
Family room
- Area: 0
- Dimensions: 0 x 0
Great room
- Area: 0
- Dimensions: 0 x 0
Kitchen
- Level: First
- Area: 134.31
- Dimensions: 11.1 x 12.1
Living room
- Level: First
- Area: 127.65
- Dimensions: 11.5 x 11.1
Office
- Area: 0
- Dimensions: 0 x 0
Heating
- Heat Pump, Other
Cooling
- Mini-Split
Appliances
- Included: Dishwasher, Electric Range, Refrigerator, Electric Water Heater
- Laundry: Dryer Hookup, Washer Hookup
Features
- Main Level Bedroom, Tile Bath(s)
- Flooring: Vinyl Plank
- Basement: Crawl Space
- Attic: None
Interior area
- Total structure area: 686
- Total interior livable area: 686 sqft
- Finished area above ground: 686
- Finished area below ground: 0
Property
Parking
- Parking features: Off Street
Features
- Levels: One
- Patio & porch: Front Porch
Lot
- Size: 0.29 Acres
Details
- Parcel number: 54558
- Zoning: OTR
Construction
Type & style
- Home type: SingleFamily
- Architectural style: Bungalow
- Property subtype: Single Family Residence
Materials
- Aluminum Siding
- Roof: Shingle
Condition
- Year built: 1949
Utilities & green energy
- Electric: Other
- Sewer: City
- Water: City
Community & HOA
Community
- Security: Smoke Detector(s)
Location
- Region: Danville
Financial & listing details
- Price per square foot: $146/sqft
- Tax assessed value: $27,600
- Annual tax amount: $829
- Date on market: 10/8/2026
- Cumulative days on market: 33 days
Estimated market value
Not available
Estimated sales range
Not available
$808/mo
Price history
| Date | Event | Price |
|---|---|---|
| 10/29/2026 | Price change | $99,900-16.7%$146/sqft |
Source:  LMLS #368379 Report a problem | ||
| 10/8/2026 | Listed for sale | $119,900+715.6%$175/sqft |
Source: LMLS #368379 Report a problem | ||
| 3/26/2014 | Sold | $14,700+5%$21/sqft |
Source: Public Record Report a problem | ||
| 12/10/2013 | Sold | $14,000$20/sqft |
Source: Public Record Report a problem | ||
Public tax history
| Year | Property taxes | Tax assessment |
|---|---|---|
| 2025 | $229 | $27,600 |
| 2024 | $229 +30.5% | $27,600 +32.1% |
| 2023 | $176 | $20,900 |
| 2022 | $176 +2% | $20,900 +2% |
| 2021 | $172 | $20,500 |
| 2020 | $172 -1.9% | $20,500 -1.9% |
| 2019 | $176 +5% | $20,900 |
| 2018 | $167 -0.9% | $20,900 -0.9% |
| 2017 | $169 +9.6% | $21,100 |
| 2016 | $154 -3.2% | $21,100 -3.2% |
| 2015 | $159 | $21,800 |
| 2014 | $159 -12.8% | $21,800 |
| 2013 | $183 | -- |
| 2012 | $183 -12.3% | -- |
| 2011 | $208 | -- |
| 2009 | -- | -- |
Find assessor info on the county website
Monthly payment
Est. payment
Payment breakdown
Explore the cost of this home by adjusting the details. Changes won't be saved.Climate risks
Neighborhood: 24541
Similar homes
- $--3 bd-- ba919 sqft315 Hughes St, Danville, VA 24541Auction
 ServiceLink Auction
- $110,0002 bd1 ba960 sqft117 Glen Oak Dr, Danville, VA 24541For Sale
 MLS ID #367157, Norman S. Domingo, XRealty.net LLC. LMLS
- $135,0002 bd1 ba980 sqft2406 W Main St, Danville, VA 24541For Sale
 MLS ID #79138, Richard Fain. Dan River Region AOR
- $115,0002 bd1 ba696 sqft200 Boswell St, Danville, VA 24541For Sale
 MLS ID #78751, Jay Johnston. Dan River Region AOR
- $130,0002 bd1 ba820 sqft714 Temple Ave, Danville, VA 24541For Sale
 MLS ID #930222, ASHLEY NICOLE CANTY. RVAR
- $138,5002 bd1 ba814 sqft1441 Delaware Ave, Eden, NC 27288For Sale
 MLS ID #1241624, Ashley Brimson Hedrick. Triad MLS
- $84,9002 bd1 ba1k sqft2412 Park Springs Rd, Providence, NC 27315For SaleMLS ID #1211017, Mark Sweat. Triad MLS
- $125,0003 bd2 ba960 sqft1429 Newnam Rd, Pelham, NC 27311For SaleMLS ID #1238630, Emily Russell. Triad MLS
