
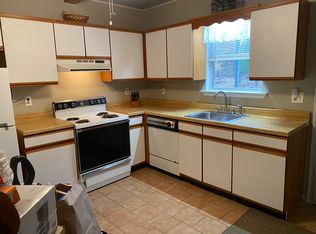
The perfect remodeled Hi Ranch with a 40x22 IG vinyl pool with Cambridge pavers and a very spacious level backyard for summer entertainment! Most of the private, just shy 1 acre property has IG sprinklers. Light and bright 6 year old kitchen with SS appliances, quartz counters and quartz center isle. Cathedral ceilings and 3 skylights allow for bountiful natural light. Glass 3 sided wood burning fireplace between DA, Kit and LR. Sliders to a deck overlooking the large backyard. Central air only 3 years old. Windows and roof have also been replaced along with the oil burner. 200 Amp service for this busy home. 1 car drive up garage. There are 2 separate floors of living, with an updated bath on each. Lower level (ground level) has either 3 bedrooms or 2 bedrooms and a den. There are kitchen facilities and a walk out entrance as well. This secluded location has parking for 10 vehicles in the driveway. Many extras include solar panels that are being leased for apx. $230.16 mos. JellyFish lighting for year round versatility for all holidays or just daily architectural accenting, controlled through an app. Owner will have an active audio recording device on. cameras will stay and owner pays 45$ mos. for service. Owner will be taking the downstairs refrigerator and stove. Perfect home for the large or extended family that wants to remain together and yet still have their own privacy!
Sold for $710,000
Zillow last checked:
Listing updated:
Bought with:
Manuel A. Mena, 10401256024
Realty Connect USA L I Inc
Source: OneKey® MLS as distributed by MLS GRID,MLS#: 980727
Price history
| Date | Event | Price |
|---|---|---|
| 6/30/2026 | Sold | $710,000+6%$330/sqft |
Source:  OneKey® MLS as distributed by MLS GRID #980727 Report a problem OneKey® MLS as distributed by MLS GRID #980727 Report a problem | ||
| 4/20/2026 | Pending sale | $670,000$312/sqft |
Source: OneKey® MLS as distributed by MLS GRID #980727 Report a problem | ||
| 4/13/2026 | Listing removed | $670,000$312/sqft |
Source:  Douglas Elliman #980727 Report a problem Douglas Elliman #980727 Report a problem | ||
| 4/4/2026 | Listed for sale | $670,000+157.7%$312/sqft |
Source: OneKey® MLS as distributed by MLS GRID #980727 Report a problem | ||
| 10/31/2013 | Sold | $260,000-3.3%$121/sqft |
Source: OneKey® MLS as distributed by MLS GRID #L2601998 Report a problem | ||
| 8/2/2013 | Price change | $269,000-3.6%$125/sqft |
Source: CENTURY 21 Crown Homes #2601998 Report a problem | ||
| 7/25/2013 | Listed for sale | $279,000+103.2%$130/sqft |
Source: Century 21 Crown Homes #2601998 Report a problem | ||
| 5/18/2013 | Sold | $137,299$64/sqft |
Source: Public Record Report a problem | ||
| 12/14/2012 | Sold | $137,299-13.6%$64/sqft |
Source: OneKey® MLS as distributed by MLS GRID #L2493822 Report a problem | ||
| 10/25/2012 | Price change | $159,000-4.9%$74/sqft |
Source: RE/MAX Best #2493822 Report a problem | ||
| 10/5/2012 | Price change | $167,200-5%$78/sqft |
Source: RE/MAX Best #2493822 Report a problem | ||
| 9/22/2012 | Price change | $176,000+5.3%$82/sqft |
Source: RE/MAX Best #2493822 Report a problem | ||
| 9/8/2012 | Price change | $167,200-5%$78/sqft |
Source: RE/MAX Best #2493822 Report a problem | ||
| 7/28/2012 | Price change | $176,000-4.9%$82/sqft |
Source: RE/MAX Best #2493822 Report a problem | ||
| 7/20/2012 | Listed for sale | $185,000$86/sqft |
Source: RE/MAX Best #2493822 Report a problem | ||
| 6/5/2012 | Listing removed | $185,000$86/sqft |
Source: RE/MAX Best #2493822 Report a problem | ||
| 5/10/2012 | Listed for sale | $185,000+20.1%$86/sqft |
Source: RE/MAX Best #2493822 Report a problem | ||
| 4/3/2012 | Listing removed | $154,000$72/sqft |
Source: Altisource Portfolio Solutions Report a problem | ||
| 3/14/2012 | Price change | $154,000+10.8%$72/sqft |
Source: Altisource Portfolio Solutions Report a problem | ||
| 2/26/2012 | Listed for sale | $139,000-71.4%$65/sqft |
Source: Altisource Portfolio Solutions Report a problem | ||
| 11/16/2005 | Sold | $486,540$226/sqft |
Source: Public Record Report a problem | ||
Nearby homes
- $1,414,3004 bd3 ba2.5k sqft25 Southfield Rd, Middle Island, NY 11953Off Market
- $563,600-- bd1 ba-- sqft21 Southfield Rd, Middle Island, NY 11953Off Market
- $662,200-- bd-- ba-- sqft18 Southfield Rd, Middle Island, NY 11953Off Market
- $563,800-- bd-- ba-- sqft19 Southfield Rd, Middle Island, NY 11953Off Market
Get a cash offer in 3 minutes
Find out how much your home could sell for in as little as 3 minutes with a no-obligation cash offer.
Estimated market value
$718,900
