Skip main navigation
Closed
  • $435,000

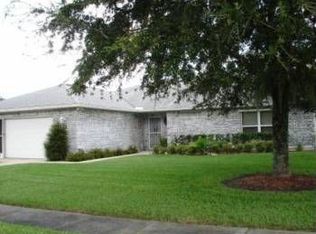
    23 Spinnaker Cir, South Daytona, FL 32119

    3beds
    2,206sqft
    Single Family Residence, Residential
    Built in 1997
    0.29 Acres Lot
    $411,300 Zestimate®
    $197/sqft
    $2,450 Estimated rent

    Home value

    $411,300

    $391,000 - $432,000

    $2,450/mo

    Zestimate® history
    Loading
    Loading...

    Owner options

    List your home for rent

    $2,450/mo

    Rent Zestimate®

    Find your next renter with Zillow Rental Manager. Plus, with online applications, you can quickly screen prospective tenants – for free.

    Learn more

    $2,450/mo

    Rent Zestimate®

    Refinance and save

    $3,209/mo

    Est. payment

    Refinancing to a lower rate could help reduce your monthly payments and save thousands over the life of the loan.

    See today's rates

    $3,209/mo

    Est. payment

    Explore your selling options

    Work with a Zillow partner agent

    Leverage their expertise and Zillow's premium Showcase listings to get your home seen by more buyers.

    Get started

    List with your own agent

    Get your home in front of millions of buyers by listing it on Zillow.

    Learn how to do it

    Sell it yourself

    Take full control of how buyers see your home on Zillow by listing For Sale by Owner (FSBO).

    List your home

    What's special

    Extra large garageSplit planHigh ceilingsArchitectural shingleGranite countertopsNeutral carpetEnclosed sunroom
    GO AHEAD- SAY WOW!! This OPEN PLAN home is TURNKEY & ready for your final touches! PRISTINE and updated (see extensive update list) this can be your forever home- high ceilings, neutral carpet & 24x24 neutral tile floors, UPDATED gorgeous white kitchen w/ 2 lazy susans and granite countertops. Split plan allows for privacy and enclosed sunroom becomes an added place to entertain. 2014 Roof 30 yr. architectural shingle, TEMPSTAR 2023 HVAC system 3.5 Ton 14.3 SEER, 2023 AO Smith hot water heater, vinyl fencing, Custom 2'' window blinds, WATER VIEWS...Extra large garage accommodates a Ford F150 Crew Cab 2015 with no problem & expanded driveway 5 ft on south side! All information deemed correct but not warrantied. Buyer to perform due diligence to verify all data/measurements before offer.

    Zillow last checked:

    Listing updated:

    Listed by:

    Victoria Bowie PA 386-562-1811,

    Realty Pros Assured

    Bought with:

    Shellie Silva, 674731

    Redfin Corporation

    Source: DBAMLS,MLS#: 1112894MLS Logo

    Facts & features

    Interior

    Bedrooms & bathrooms
    • Bedrooms: 3
    • Bathrooms: 2
    • Full bathrooms: 2
    Bedroom 1
    • Description: Master Bedroom
    • Level: Main
    • Area: 228.44 Square Feet
    • Dimensions: 14.18 x 16.11
    Bedroom 2
    • Level: Main
    • Area: 149.11 Square Feet
    • Dimensions: 11.47 x 13.00
    Bedroom 3
    • Level: Main
    • Area: 151.9 Square Feet
    • Dimensions: 11.56 x 13.14
    Dining room
    • Level: Main
    • Area: 151.21 Square Feet
    • Dimensions: 10.53 x 14.36
    Family room
    • Level: Main
    • Area: 326.2 Square Feet
    • Dimensions: 15.66 x 20.83
    Florida room
    • Level: Main
    • Area: 203.17 Square Feet
    • Dimensions: 9.29 x 21.87
    Kitchen
    • Level: Main
    • Area: 131.81 Square Feet
    • Dimensions: 10.84 x 12.16
    Living room
    • Level: Main
    • Area: 180.37 Square Feet
    • Dimensions: 12.22 x 14.76
    Other
    • Description: Breakfast Nook
    • Level: Main
    • Area: 65.41 Square Feet
    • Dimensions: 6.35 x 10.30
    Utility room
    • Level: Main
    • Area: 45.01 Square Feet
    • Dimensions: 6.34 x 7.10
    Heating
    • Central, Electric
    Cooling
    • Central Air
    Appliances
    • Included: Refrigerator, Microwave, Electric Range, Dishwasher
    Features
    • Breakfast Nook, Ceiling Fan(s), Split Bedrooms
    • Flooring: Carpet, Tile
    Interior area
    • Total structure area: 2,834
    • Total interior livable area: 2,206 sqft

    Property

    Parking
    • Total spaces: 2
    • Parking features: Attached
    • Attached garage spaces: 2
    Accessibility
    • Accessibility features: Common Area
    Features
    • Levels: One
    • Stories: 1
    • Patio & porch: Front Porch, Glass Enclosed, Porch, Rear Porch
    • Exterior features: Other
    • Has view: Yes
    • View description: Lake, Pond
    • Has water view: Yes
    • Water view: Lake,Pond
    • Waterfront features: Lake Front, Pond
    Lot
    • Size: 0.29 Acres
    • Dimensions: 12,486
    Details
    • Parcel number: 633744000580
    • Zoning description: Single Family

    Construction

    Type & style
    • Home type: SingleFamily
    • Architectural style: Ranch
    • Property subtype: Single Family Residence, Residential
    Materials
    • Block, Concrete, Stucco
    • Roof: Shingle
    Condition
    • New construction: No
    • Year built: 1997

    Utilities & green energy

    • Sewer: Public Sewer
    • Water: Public

    Community & HOA

    Community
    • Subdivision: Harborside
    HOA
    • Has HOA: Yes
    • HOA fee: $225 annually
    • HOA name: HARBORSIDE VILLAGE HOMEOWNERS ASSOCIATION
    Location
    • Region: South Daytona

    Financial & listing details

    • Price per square foot: $197/sqft
    • Tax assessed value: $332,291
    • Annual tax amount: $2,936
    • Date on market: 8/18/2023
    • Road surface type: Paved

    Price history

    DateEventPrice
    9/25/2023Sold$435,000-3.3%$197/sqft
    Source: DBAMLS #1112894 Report a problem
    8/30/2023Contingent$450,000$204/sqft
    Source: DBAMLS #1112894 Report a problem
    8/18/2023Listed for sale$450,000+169.5%$204/sqft
    Source: DBAMLS #1112894 Report a problem
    7/23/2014Sold$167,000-4.6%$76/sqft
    Source: DBAMLS #551571 Report a problem
    4/29/2014Price change$175,000-5.4%$79/sqft
    Source: Realty Pros Assured #551571 Report a problem
    3/12/2014Price change$185,000-6.8%$84/sqft
    Source: Realty Pros Assured #551571 Report a problem
    11/16/2013Listed for sale$198,550+56%$90/sqft
    Source: Realty Pros Assured #551571 Report a problem
    6/11/1997Sold$127,300$58/sqft
    Source: Public Record Report a problem

    Public tax history

    YearProperty taxesTax assessment
    2025$2,936 +3.1%$192,634 +2.9%
    2024$2,848 $187,206 +0.6%
    2023-- $186,179 +3%
    2022-- $180,756 +3%
    2021-- $175,491 +1.5%
    2020-- $172,922 +2.3%
    2019-- $169,034 +1.9%
    2018-- $165,882 +2.1%
    2017-- $162,470 +2.1%
    2016-- $159,128 +0.7%
    2015-- $158,022 +22.2%
    2014$2,059 $129,353 +1.5%
    2013-- $127,441 +1.7%
    2012-- $125,311 +0%
    2011-- $125,310 -7.6%
    2010-- $135,631 +2.7%
    2009-- $132,065 +3.1%
    2007-- $128,090 -0.5%
    2006-- $128,715 +6.1%
    2005-- $121,326 +3%
    2004-- $117,792 +1.9%
    2003-- $115,596 +2.4%
    2002-- $112,887 +1.6%
    2001-- $111,110 +3%
    2000-- $107,874
    Find assessor info on the county website

    Neighborhood: 32119

    Nearby schools

    GreatSchools rating
    Get a cash offer in 3 minutes
    Find out how much your home could sell for in as little as 3 minutes with a no-obligation cash offer.
    Estimated market value
    $411,300
    Get a cash offer in 3 minutes
    Find out how much your home could sell for in as little as 3 minutes with a no-obligation cash offer.
    Estimated market value
    $411,300