Welcome to your new Seaside home, a haven of comfort and style. As you step inside, you'll be greeted by a versatile space to your side, which can be transformed into a formal living room or an optional fourth bedroom, tailored to your personal needs. Continuing further, you'll encounter an open and inviting formal dining area that offers endless possibilities for customization. It's a blank canvas, ready for you to create the perfect dining experience. On the other side of the dining area, you'll find your expansive and oversized kitchen, seamlessly connected to the great room. This well-appointed kitchen is a culinary enthusiast's dream, providing an abundance of counter space and cabinet storage for all your kitchen gadgets and desires. To ensure ultimate privacy, your new home cleverly separates the bedrooms into two distinct retreats. The first retreat is the owner's suite, nestled in a cozy nook at the back of the home. This spacious sanctuary features an ensuite bathroom and a generous owner's walk-in closet, offering ample room for all your clothing and accessories
Pending
Price cut: $18.9K (9/17)
$376,990
23 Splendor Run, Freeport, FL 32439
4beds
2,145sqft
Single Family Residence
Built in 2025
7,405 Square Feet Lot
$-- Zestimate®
$176/sqft
$-- HOA
What's special
Ensuite bathroomGreat roomVersatile spaceExpansive and oversized kitchenSpacious sanctuary
- 55 days
- 14
- 0
Zillow last checked:
Listing updated:
Listed by:
Hoa T Lohela 321-610-5160,
Holiday Builders
Source: ECAOR,MLS#: 1011368
Facts & features
Interior
Bedrooms & bathrooms
- Bedrooms: 4
- Bathrooms: 2
- Full bathrooms: 2
Primary bedroom
- Level: First
- Area: 238 Square Feet
- Dimensions: 14 x 17
Bedroom
- Level: First
- Area: 121 Square Feet
- Dimensions: 11 x 11
Bedroom
- Level: First
- Area: 156 Square Feet
- Dimensions: 12 x 13
Bedroom
- Level: First
- Area: 143 Square Feet
- Dimensions: 11 x 13
Great room
- Level: First
- Area: 240 Square Feet
- Dimensions: 15 x 16
Other
- Description: outdoor living
- Level: First
- Area: 150 Square Feet
- Dimensions: 10 x 15
Heating
- Central
Cooling
- Central Air
Appliances
- Included: Dishwasher, Disposal, Electric Water Heater
- Laundry: Washer/Dryer Hookup
Features
- Tray Ceiling(s), Kitchen Island, Recessed Lighting, Newly Painted, Owner's Closet, Pantry, Split Bedroom
- Flooring: Tile, Carpet
- Common walls with other units/homes: No Common Walls
Interior area
- Total structure area: 2,145
- Total interior livable area: 2,145 sqft
Property
Parking
- Total spaces: 4
- Parking features: Garage - Attached
- Attached garage spaces: 2
Features
- Stories: 1
- Patio & porch: Covered, Porch
- Exterior features: Sprinkler System
Lot
- Size: 7,405 Square Feet
- Dimensions: 58 x 125
- Features: Cleared, Covenants, Interior Lot, Level, Sidewalk
Details
- Parcel number: 032S18150100001080
- Zoning description: Resid Single Family
Construction
Type & style
- Home type: SingleFamily
- Architectural style: Craftsman
- Property subtype: Single Family Residence
Materials
- Siding Brick Some, Siding CmntFbrHrdBrd
- Foundation: Slab
- Roof: Shingle
Condition
- Construction Complete
- New construction: No
- Year built: 2025
Utilities & green energy
- Water: Public
Community & HOA
Community
- Features: BBQ Pit/Grill, Community Room, Fitness Center, Fishing, Game Room, Pavillion/Gazebo, Picnic Area, Playground, Pool, Pickleball
- Security: Smoke Detector(s)
- Subdivision: Natureview
HOA
- Has HOA: Yes
- Services included: Maintenance Grounds, Management, Recreational Faclty, Internet
Location
- Region: Freeport
Financial & listing details
- Price per square foot: $176/sqft
- Tax assessed value: $36,250
- Annual tax amount: $298
- Date on market: 9/4/2026
- Road surface type: Paved
Estimated market value
Not available
Estimated sales range
Not available
Not available
Price history
| Date | Event | Price |
|---|---|---|
| 9/17/2026 | Pending sale | $376,990-4.8%$176/sqft |
Source:  ECAOR #1011368 Report a problem | ||
| 9/15/2026 | Price change | $395,840+5%$185/sqft |
Source: Holiday Builders Report a problem | ||
| 8/9/2026 | Price change | $376,990-7.4%$176/sqft |
Source: Holiday Builders Report a problem | ||
| 4/2/2026 | Price change | $406,990-1.2%$190/sqft |
Source: Holiday Builders Report a problem | ||
| 10/24/2025 | Price change | $411,990-4.2%$192/sqft |
Source: ECAOR #974262 Report a problem | ||
| 10/19/2025 | Listed for sale | $429,990-0.2%$200/sqft |
Source: ECAOR #974262 Report a problem | ||
| 4/18/2025 | Listed for sale | $430,950$201/sqft |
Source: ECAOR #974262 Report a problem | ||
Public tax history
| Year | Property taxes | Tax assessment |
|---|---|---|
| 2025 | $299 | $36,250 |
Find assessor info on the county website
Monthly payment
Est. payment
Payment breakdown
Explore the cost of this home by adjusting the details. Changes won't be saved.Climate risks
Neighborhood: 32439
Nearby schools
Schools provided by the listing agent
- Elementary: Freeport
- Middle: Freeport
- High: Freeport
Source: ECAOR. This data may not be complete. We recommend contacting the local school district to confirm school assignments for this home.
- from $411,9904 bd3 ba2.2k sqftCarlton Plan, Natureview, Freeport, FL 32439New Construction

- from $454,9904 bd3 ba2.4k sqftNavarre Plan, Natureview, Freeport, FL 32439New Construction

- from $396,9903 bd2 ba2k sqftAriana Plan, Natureview, Freeport, FL 32439New Construction

- from $453,9904 bd3 ba2.6k sqftSanta Rosa Plan, Natureview, Freeport, FL 32439New Construction

Similar homes
- from $385,9903 bd2 ba1.9k sqftBoucher III H Plan, Natureview, Freeport, FL 32439New Construction
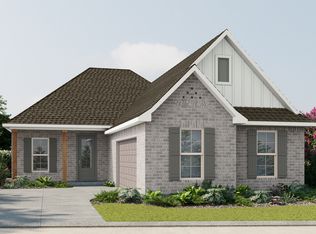 DSLD Homes
- $363,1683 bd2 ba1.6k sqft310 Splendor Run, Freeport, FL 32439New Construction
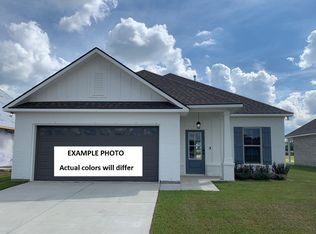
 ECAOR
- $415,2883 bd2 ba1.9k sqft136 Natureview Way, Freeport, FL 32439New Construction
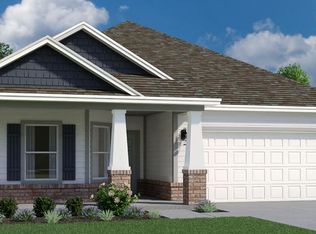 ECAOR
- from $371,9904 bd2 ba2.1k sqftSeaside Plan, Natureview, Freeport, FL 32439New Construction
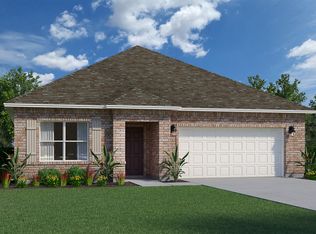 Holiday Builders
- $386,5053 bd2 ba1.8k sqft216 Natureview Way, Freeport, FL 32439New ConstructionECAOR
