Skip main navigation
Off market
  • $929,500

    23 Spring Mill Ln, Collegeville, PA 19426

    4beds
    3,818sqft
    SingleFamily
    Built in 2001
    0.92 Acres Lot
    $929,500 Zestimate®
    $243/sqft
    $4,353 Estimated rent

    Home value

    $929,500

    $883,000 - $985,000

    $4,353/mo

    Zestimate® history
    Loading
    Loading...

    Owner options

    List your home for rent

    $4,353/mo

    Rent Zestimate®

    Find your next renter with Zillow Rental Manager. Plus, with online applications, you can quickly screen prospective tenants – for free.

    Learn more

    $4,353/mo

    Rent Zestimate®

    Refinance and save

    $5,985/mo

    Est. payment

    Refinancing to a lower rate could help reduce your monthly payments and save thousands over the life of the loan.

    See today's rates

    $5,985/mo

    Est. payment

    Explore your selling options

    Work with a Zillow partner agent

    Leverage their expertise and Zillow's premium Showcase listings to get your home seen by more buyers.

    Get started

    List with your own agent

    Get your home in front of millions of buyers by listing it on Zillow.

    Learn how to do it

    Sell it yourself

    Take full control of how buyers see your home on Zillow by listing For Sale by Owner (FSBO).

    List your home

    What's special

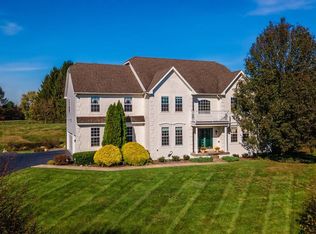
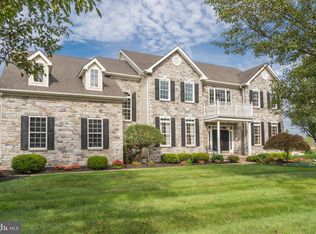
    This is it! 23 Spring Mill Lane, built by the prestigious Sukonik Builders, offers a stunning and versatile floor plan in the Spring Mill Estates community. Located in the award winning Spring Ford school district, this home is centrally located to everything in the Collegeville area~.shopping, tons of dining,Ursinus, one mile from schools and easy access to Route 422. Boasting approximately 3800 square feet of living space, you will love the high ceilings and the spacious feel created by tons of windows and natural light. The two story foyer with refinished hardwood floors, entices you into the home. The formal living room/play room/additional work space area is bright and cheery. The formal dining room area is a great space for the holiday gatherings and is freshly painted. The kitchen boasts stainless steel appliances, granite counters and tiled backsplash, plus center island and slider to the paver brick patio!You will love this evening entertaining spot or enjoying a quiet moment in the back yard surrounded by privacy, trees and serenity. Tree lined backyard is gorgeous and plenty of room for a pool! Back inside,the family room is inviting with floor to ceiling stone fireplace and tons of windows! Bonus room is a great option for a first floor master, in-law suite or office space. The powder room is huge and can easily be connected to the bonus room for a private en-suite bathroom. The laundry room off the oversized garage finishes off this floor plan. Upstairs, you will love the very generously sized bedrooms! Owner~suite with two walk in closets, a separate nook for dressing room area or workplace, plus HUGE bathroom with soaking tub and shower and dual sinks. 3 additional bedrooms and hall bath wraparound the rest of the 2nd floor with great closet space. Storage galore in this home with 3 car garage plus unfinished basement (easily finish-able). You will always have room to grow! Come and see 23 Spring Mill Lane for yourself. It is calling you now. *** Septic was just tested and is a PASS. Many windows are being replaced and new dishwasher being installed.***

    This property is off market, which means it's not currently listed for sale or rent on Zillow. This may be different from what's available on other websites or public sources.

    Facts & features

    Interior

    Bedrooms & bathrooms
    • Bedrooms: 4
    • Bathrooms: 3
    • Full bathrooms: 3
    Heating
    • Forced air
    Cooling
    • Central
    Appliances
    • Included: Dishwasher, Microwave
    Features
    • Kitchen Island, Pantry, Recessed Lighting, Walk-In Closet(s), Crown Molding, Wood Floors, Wainscotting, Master Bath(s), Breakfast Area, Upgraded Countertops, Family Room Off Kitchen, Double/Dual Staircase, Stall Shower
    • Flooring: Hardwood
    • Basement: Y
    • Has fireplace: Yes
    Interior area
    • Total interior livable area: 3,818 sqft
    • Finished area below ground: 0

    Property

    Parking
    • Total spaces: 3
    • Parking features: Garage - Attached
    Accessibility
    • Accessibility features: Level Entry - Main
    Features
    • Exterior features: Stone, Stucco
    • Has view: Yes
    • View description: Water
    • Has water view: Yes
    • Water view: Water
    Lot
    • Size: 0.92 Acres
    Details
    • Parcel number: 610004556144
    • Special conditions: Standard

    Construction

    Type & style
    • Home type: SingleFamily
    • Architectural style: Colonial
    Condition
    • Year built: 2001

    Community & neighborhood

    Location
    • Region: Collegeville
    • Municipality: UPPER PROVIDENCE TWP

    Other

    Other facts
    • Heating: Forced Air
    • Appliances: Dishwasher, Built-in Microwave, Self Cleaning Oven, Stainless Steel Appliance(s), Oven/Range - Gas, Energy Efficient Appliances
    • FireplaceYN: true
    • GarageYN: true
    • AttachedGarageYN: true
    • HeatingYN: true
    • CoolingYN: true
    • StructureType: Detached
    • ConstructionMaterials: Stone, Stucco
    • StoriesTotal: 2
    • ArchitecturalStyle: Colonial
    • InteriorFeatures: Kitchen Island, Pantry, Recessed Lighting, Walk-In Closet(s), Crown Molding, Wood Floors, Wainscotting, Master Bath(s), Breakfast Area, Upgraded Countertops, Family Room Off Kitchen, Double/Dual Staircase, Stall Shower
    • SpecialListingConditions: Standard
    • CoveredSpaces: 3
    • Cooling: Central Air
    • ParkingFeatures: Attached Garage, Garage Door Opener
    • BelowGradeFinishedArea: 0
    • AccessibilityFeatures: Level Entry - Main
    • Basement: Y
    • MlsStatus: Active
    • Municipality: UPPER PROVIDENCE TWP

    Price history

    DateEventPrice
    9/30/2020Sold$589,000-1.8%$154/sqft
    Source: Public Record Report a problem
    7/28/2020Listed for sale$599,900+5.7%$157/sqft
    Source: Keller Williams Realty Group #PAMC657486 Report a problem
    3/29/2020Listing removed$567,500$149/sqft
    Source: RE/MAX Preferred Realtors #PAMC640362 Report a problem
    10/7/2019Price change$567,500-0.9%$149/sqft
    Source: RE/MAX Preferred-Newtown Squar #PAMC624042 Report a problem
    8/14/2019Price change$572,500-1.1%$150/sqft
    Source: RE/MAX Preferred-Newtown Squar #PAMC624042 Report a problem
    7/18/2019Price change$579,000-0.1%$152/sqft
    Source: RE/MAX Preferred-Newtown Squar #PAMC624042 Report a problem
    6/22/2019Price change$579,700-0.5%$152/sqft
    Source: RE/MAX Preferred-Newtown Squar #PAMC624042 Report a problem
    5/27/2019Price change$582,700-0.9%$153/sqft
    Source: RE/MAX Preferred-Newtown Squar #PAMC598098 Report a problem
    4/29/2019Price change$588,000-0.3%$154/sqft
    Source: RE/MAX Preferred-Newtown Squar #PAMC598098 Report a problem
    4/15/2019Price change$590,000-1.5%$155/sqft
    Source: RE/MAX Preferred-Newtown Squar #PAMC598098 Report a problem
    3/29/2019Listed for sale$599,000$157/sqft
    Source: RE/MAX Preferred-Newtown Squar #PAMC598098 Report a problem
    10/31/2007Listing removed$599,000$157/sqft
    Source: Owner Report a problem
    9/5/2007Listed for sale$599,000+78.9%$157/sqft
    Source: Owner Report a problem
    11/20/2001Sold$334,805$88/sqft
    Source: Public Record Report a problem

    Public tax history

    YearProperty taxesTax assessment
    2025$12,836 +9.4%$319,370 +3.4%
    2024$11,738 $308,890
    2023$11,738 +6.9%$308,890
    2022$10,981 +6.4%$308,890
    2021$10,320 +2.7%$308,890
    2020$10,047 +1.9%$308,890
    2019$9,856 +2%$308,890
    2018$9,666 +1.3%$308,890
    2017$9,546 +4.7%$308,890
    2016$9,118 +2.1%$308,890
    2015$8,927 +1.7%$308,890
    2014$8,775 +1.7%$308,890
    2013$8,625 +1.7%$308,890
    2012$8,477 +4.7%$308,890
    2011$8,100 +1.8%$308,890
    2010$7,958 +3.5%$308,890
    2009$7,686 +3.8%$308,890
    2008$7,402 +3.1%--
    2007$7,178 +2.9%--
    2006$6,974 +3.4%--
    2005$6,742 +4.1%--
    2004$6,477 +5.1%--
    2003$6,162 +5.1%--
    2002$5,862 +2426.7%--
    2000$232 +7.4%--
    1999$216 --

    Find assessor info on the county website

    Neighborhood: 19426

    Nearby schools

    GreatSchools rating
    Schools provided by the listing agent
    • Elementary: UPPER PROVIDENCE
    • Middle: SPRING-FORD INTERMEDIATESCHOOL 5TH-6TH
    • High: SPRING-FORD SENIOR
    • District: SPRING-FORD AREA

    Source: The MLS. This data may not be complete. We recommend contacting the local school district to confirm school assignments for this home.

    Get a cash offer in 3 minutes
    Find out how much your home could sell for in as little as 3 minutes with a no-obligation cash offer.
    Estimated market value
    $929,500
    Get a cash offer in 3 minutes
    Find out how much your home could sell for in as little as 3 minutes with a no-obligation cash offer.
    Estimated market value
    $929,500