Steep Price reduction and motivated seller. A must-see freshly painted townhouse in the heart of West Acton Village. This beautiful and spacious 1,433 sq. ft. unit spans the second and third floors. The main living level features high ceilings, large windows, and an open-concept dining and living area. The sleek kitchen is equipped with cherry cabinets, granite countertops, stainless steel appliances, and a breakfast bar. A half bath and coat closet are also conveniently located on this level. The upper floor offers a sizable master bedroom with double closets, a second bedroom, a full bathroom, and laundry facilities. Additional highlights include two parking spots, low condo fees, and easy access to Route 2 and I-495. Douglas Elementary school at walking distance. The property is ideally located near local bookstores, recreation areas, groceries, restaurants, and access to highways.
Sold for $480,000
$480,000
23 Spruce St #B, Acton, MA 01720
2beds
1,433sqft
Condominium, Townhouse
Built in 2013
-- sqft lot
$479,800 Zestimate®
$335/sqft
$3,032 Estimated rent
Home value
$479,800
$451,000 - $513,000
$3,032/mo
Zestimate® history
Owner options
List your home for rent
$3,032/mo
Rent Zestimate®
Find your next renter with Zillow Rental Manager. Plus, with online applications, you can quickly screen prospective tenants – for free.
$3,032/mo
Rent Zestimate®
Refinance and save
$3,462/mo
Est. payment
Refinancing to a lower rate could help reduce your monthly payments and save thousands over the life of the loan.
$3,462/mo
Est. payment
Explore your selling options
Work with a Zillow partner agent
Leverage their expertise and Zillow's premium Showcase listings to get your home seen by more buyers.
Get startedList with your own agent
Get your home in front of millions of buyers by listing it on Zillow.
Learn how to do itSell it yourself
Take full control of how buyers see your home on Zillow by listing For Sale by Owner (FSBO).
List your homeWhat's special
Laundry facilitiesBreakfast barFreshly painted townhouseSleek kitchenGranite countertopsStainless steel appliancesHalf bath
Zillow last checked:
Listing updated:
Listed by:
Chandrika Shah 978-204-4822,
Berkshire Hathaway HomeServices Verani Realty 978-475-4411,
Patricia Curley 978-314-3578
Bought with:
Laura S. McKenna
Barrett Sotheby's International Realty
Source: MLS PIN,MLS#: 73510767
Facts & features
Interior
Bedrooms & bathrooms
- Bedrooms: 2
- Bathrooms: 2
- Full bathrooms: 1
- 1/2 bathrooms: 1
Primary bedroom
- Features: Closet, Flooring - Wall to Wall Carpet
- Level: Third
Bedroom 2
- Features: Closet, Flooring - Wall to Wall Carpet
- Level: Third
Primary bathroom
- Features: No
Bathroom 1
- Features: Bathroom - Half, Flooring - Stone/Ceramic Tile
- Level: Second
Bathroom 2
- Features: Bathroom - Full, Flooring - Stone/Ceramic Tile
- Level: Third
Dining room
- Features: Flooring - Hardwood
- Level: Second
Family room
- Features: Flooring - Hardwood
- Level: Second
Kitchen
- Features: Flooring - Hardwood
- Level: Second
Living room
- Features: Flooring - Hardwood
- Level: Second
Heating
- Forced Air, Natural Gas
Cooling
- Central Air
Appliances
- Included: Range, Dishwasher, Microwave, Refrigerator, Washer, Dryer
- Laundry: Third Floor, In Unit, Electric Dryer Hookup
Features
- Internet Available - Unknown
- Flooring: Wood, Carpet
- Has basement: No
- Has fireplace: No
Interior area
- Total structure area: 1,433
- Total interior livable area: 1,433 sqft
- Finished area above ground: 1,433
Property
Parking
- Total spaces: 2
- Parking features: Tandem, Paved
- Uncovered spaces: 2
Accessibility
- Accessibility features: No
Details
- Parcel number: M:00F2A B:0083 L:0005,4875636
- Zoning: WAV
Construction
Type & style
- Home type: Townhouse
- Property subtype: Condominium, Townhouse
Condition
- Year built: 2013
Utilities & green energy
- Electric: 110 Volts
- Sewer: Private Sewer
- Water: Public
- Utilities for property: for Gas Range, for Electric Oven, for Electric Dryer
Community & HOA
Community
- Features: Public Transportation, Shopping, Tennis Court(s), Park, Walk/Jog Trails, Highway Access, Public School, T-Station
HOA
- Services included: Sewer, Insurance, Maintenance Structure, Maintenance Grounds, Snow Removal
- HOA fee: $296 monthly
Location
- Region: Acton
Financial & listing details
- Price per square foot: $335/sqft
- Tax assessed value: $519,800
- Annual tax amount: $8,915
- Date on market: 7/5/2026
Price history
| Date | Event | Price |
|---|---|---|
| 9/1/2026 | Sold | $480,000-3.8%$335/sqft |
Source: MLS PIN #73510767 Report a problem | ||
| 7/25/2026 | Pending sale | $499,000$348/sqft |
Source: MLS PIN #73510767 Report a problem | ||
| 7/19/2026 | Contingent | $499,000$348/sqft |
Source: MLS PIN #73510767 Report a problem | ||
| 6/22/2026 | Price change | $499,000-3.1%$348/sqft |
Source: MLS PIN #73510767 Report a problem | ||
| 6/4/2026 | Price change | $515,000-3%$359/sqft |
Source: MLS PIN #73510767 Report a problem | ||
| 5/15/2026 | Price change | $531,000-2.6%$371/sqft |
Source: MLS PIN #73510767 Report a problem | ||
| 4/30/2026 | Listed for sale | $545,000+19.8%$380/sqft |
Source: MLS PIN #73510767 Report a problem | ||
| 7/7/2021 | Sold | $455,000+8.6%$318/sqft |
Source: Public Record Report a problem | ||
| 6/24/2021 | Pending sale | $419,000$292/sqft |
Source: MLS PIN #72841170 Report a problem | ||
| 6/10/2021 | Contingent | $419,000$292/sqft |
Source: MLS PIN #72841170 Report a problem | ||
| 6/7/2021 | Listing removed | -- |
Source: Zillow Rental Manager Report a problem | ||
| 6/3/2021 | Price change | $2,475-1%$2/sqft |
Source: Zillow Rental Manager Report a problem | ||
| 6/2/2021 | Listed for sale | $419,000+48.6%$292/sqft |
Source: MLS PIN #72841170 Report a problem | ||
| 6/1/2021 | Listed for rent | $2,500$2/sqft |
Source: Zillow Rental Manager Report a problem | ||
| 7/12/2013 | Sold | $282,000$197/sqft |
Source: Public Record Report a problem | ||
Public tax history
| Year | Property taxes | Tax assessment |
|---|---|---|
| 2025 | $8,915 +18% | $519,800 +14.7% |
| 2024 | $7,552 +2.3% | $453,000 +7.7% |
| 2023 | $7,384 +5.7% | $420,500 +17.1% |
| 2022 | $6,983 -3% | $359,000 +0.9% |
| 2021 | $7,198 +2.2% | $355,800 -2.8% |
| 2020 | $7,042 +8.3% | $366,000 +9% |
| 2019 | $6,504 +8% | $335,800 +8% |
| 2018 | $6,025 +18.6% | $310,900 +16.7% |
| 2017 | $5,078 +4.4% | $266,400 +5.3% |
| 2016 | $4,863 -6.4% | $252,900 -7.2% |
| 2015 | $5,193 +6% | $272,600 +8.2% |
| 2014 | $4,899 +113.4% | $251,900 +109.6% |
| 2013 | $2,296 | $120,200 |
Find assessor info on the county website
Neighborhood: 01720
Nearby homes
- $805,4003 bd2 ba1.9k sqft232 Arlington St, Acton, MA 01720Off Market
- $951,4003 bd3 ba2.2k sqft17 Spruce St, Acton, MA 01720Off Market
- $900,5003 bd3 ba2.5k sqft19 Spruce St, Acton, MA 01720Off Market
- $479,5002 bd1 ba1.3k sqft25 Spruce St #B, Acton, MA 01720Off Market
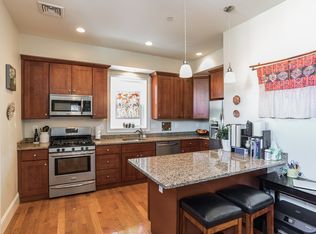
- $488,0002 bd2 ba1.3k sqft21 Spruce St #B, Acton, MA 01720Off Market
- $818,9003 bd3 ba2.4k sqft230 Arlington St, Acton, MA 01720Off Market
- $--2 bd1 ba1.4k sqft23 Spruce St, Acton, MA 01720Off Market
- $--2 bd1 ba1.4k sqft23B Spruce St, Acton, MA 01720Off Market
Nearby schools
GreatSchools rating
- 10/10Paul P Gates Elementary SchoolGrades: K-6Distance: 0.2 mi
- 10/10Raymond J Grey Junior High SchoolGrades: 7-8Distance: 0.8 mi
- 9/10Acton-Boxborough Regional High SchoolGrades: 9-12Distance: 0.7 mi
Schools provided by the listing agent
- Elementary: Douglas Elementary School
Source: MLS PIN. This data may not be complete. We recommend contacting the local school district to confirm school assignments for this home.
Get a cash offer in 3 minutes
Find out how much your home could sell for in as little as 3 minutes with a no-obligation cash offer.
Estimated market value
$479,800
Get a cash offer in 3 minutes
Find out how much your home could sell for in as little as 3 minutes with a no-obligation cash offer.
Estimated market value
$479,800
- Massachusetts
- Middlesex County
- Acton
- 01720
- 23 Spruce St Unit B
