Beautiful custom home set on a picturesque nearly one-acre lot in desirable Hawthorn Woods. This move-in-ready home features four spacious bedrooms, a partially finished basement, and an open, light-filled floor plan.The foyer is flanked by formal living and dining rooms, leading into the well-appointed kitchen remodeled in 2022 with built-in double ovens, a gas cooktop, a large center island, abundant cabinetry, and a sunny breakfast area with French doors opening to the expansive deck. The family room showcases a custom brick fireplace and bay window and flows seamlessly into both the kitchen and living room. Upstairs, you'll find a hall bathroom remodeled in 2022 and four generously sized bedrooms, including a spacious primary suite with a private bath featuring a soaking tub, separate shower, double vanity, and ample closet space. The finished basement adds exceptional living and entertaining space with a huge recreation room and an impressive custom wet bar complete with beverage refrigerators, glass-front cabinetry, and granite countertops. Step outside to enjoy the oversized deck overlooking the expansive backyard, complete with a fire pit. Located in the highly sought-after Lake Zurich School District, this exceptional home offers outstanding value in a prime Hawthorn Woods location.
Contingent
$625,000
23 Squire Rd, Hawthorn Woods, IL 60047
4beds
2,790sqft
Single Family Residence
Built in 1988
-- sqft lot
$622,800 Zestimate®
$224/sqft
$17/mo HOA
What's special
- 47 days
- 77
- 2
Likely to sell faster than
Zillow last checked:
Listing updated:
Listed by:
Robert Grilli (708)337-2385,
Jameson Sotheby's Intl Realty,
John Kosmopoulos 217-979-8011,
Jameson Sotheby's Intl Realty
Source: MRED as distributed by MLS GRID,MLS#: 12729074
Facts & features
Interior
Bedrooms & bathrooms
- Bedrooms: 4
- Bathrooms: 3
- Full bathrooms: 2
- 1/2 bathrooms: 1
Rooms
- Room types: Eating Area, Recreation Room
Primary bedroom
- Features: Flooring (Carpet), Bathroom (Full)
- Level: Second
- Area: 192 Square Feet
- Dimensions: 12X16
Bedroom 2
- Features: Flooring (Carpet)
- Level: Second
- Area: 168 Square Feet
- Dimensions: 12X14
Bedroom 3
- Features: Flooring (Carpet)
- Level: Second
- Area: 180 Square Feet
- Dimensions: 12X15
Bedroom 4
- Features: Flooring (Carpet)
- Level: Second
- Area: 110 Square Feet
- Dimensions: 10X11
Dining room
- Features: Flooring (Hardwood)
- Level: Main
- Area: 120 Square Feet
- Dimensions: 12X10
Eating area
- Features: Flooring (Ceramic Tile)
- Level: Main
- Area: 98 Square Feet
- Dimensions: 7X14
Family room
- Features: Flooring (Carpet)
- Level: Main
- Area: 256 Square Feet
- Dimensions: 16X16
Kitchen
- Features: Kitchen (Island), Flooring (Ceramic Tile)
- Level: Main
- Area: 156 Square Feet
- Dimensions: 12X13
Laundry
- Features: Flooring (Ceramic Tile)
- Level: Main
- Area: 72 Square Feet
- Dimensions: 8X9
Living room
- Features: Flooring (Carpet)
- Level: Main
- Area: 192 Square Feet
- Dimensions: 12X16
Recreation room
- Level: Basement
- Area: 690 Square Feet
- Dimensions: 23X30
Heating
- Natural Gas, Forced Air
Cooling
- Central Air
Appliances
- Included: Double Oven, Microwave, Dishwasher, Refrigerator, Washer, Dryer, Cooktop, Humidifier
Features
- Basement: Partially Finished,Full
- Number of fireplaces: 1
- Fireplace features: Family Room
Interior area
- Total structure area: 0
- Total interior livable area: 2,790 sqft
Property
Parking
- Total spaces: 3
- Parking features: Yes, Garage Owned, Attached, Garage
- Attached garage spaces: 3
Accessibility
- Accessibility features: No Disability Access
Features
- Stories: 2
- Patio & porch: Deck
- Exterior features: Fire Pit
- Fencing: Invisible
Lot
- Dimensions: 185X218X185X216
Details
- Parcel number: 14101010030000
- Special conditions: None
- Other equipment: Water-Softener Owned, TV-Dish, Air Purifier
Construction
Type & style
- Home type: SingleFamily
- Property subtype: Single Family Residence
Materials
- Brick, Cedar
Condition
- New construction: No
- Year built: 1988
Utilities & green energy
- Sewer: Septic Tank
- Water: Well
Community & HOA
Community
- Subdivision: Knottingwood Lakes
HOA
- Has HOA: Yes
- Services included: Other
- HOA fee: $200 annually
Location
- Region: Hawthorn Woods
Financial & listing details
- Price per square foot: $224/sqft
- Tax assessed value: $478,167
- Annual tax amount: $11,693
- Date on market: 8/10/2026
- Ownership: Fee Simple
Estimated market value
$622,800
$592,000 - $654,000
$3,958/mo
Price history
| Date | Event | Price |
|---|---|---|
| 8/21/2026 | Contingent | $625,000$224/sqft |
Source:  MRED as distributed by MLS GRID #12729074 Report a problem MRED as distributed by MLS GRID #12729074 Report a problem | ||
| 8/10/2026 | Listed for sale | $625,000-3.8%$224/sqft |
Source: MRED as distributed by MLS GRID #12729074 Report a problem | ||
| 8/10/2026 | Listing removed | $649,999$233/sqft |
Source: MRED as distributed by MLS GRID #12711468 Report a problem | ||
| 7/21/2026 | Listed for sale | $649,999-3.7%$233/sqft |
Source: MRED as distributed by MLS GRID #12711468 Report a problem | ||
| 7/17/2026 | Contingent | $675,000$242/sqft |
Source: MRED as distributed by MLS GRID #12697973 Report a problem | ||
| 7/8/2026 | Listed for sale | $675,000+27.4%$242/sqft |
Source: MRED as distributed by MLS GRID #12697973 Report a problem | ||
| 3/11/2022 | Sold | $530,000+6%$190/sqft |
Source: MRED as distributed by MLS GRID #11291565 Report a problem | ||
| 3/9/2022 | Pending sale | $499,900$179/sqft |
Source: MRED as distributed by MLS GRID #11291565 Report a problem | ||
| 2/10/2022 | Contingent | $499,900$179/sqft |
Source: MRED as distributed by MLS GRID #11291565 Report a problem | ||
| 2/4/2022 | Listed for sale | $499,900+77%$179/sqft |
Source: MRED as distributed by MLS GRID #11291565 Report a problem | ||
| 6/6/1996 | Sold | $282,500$101/sqft |
Source: Public Record Report a problem | ||
Public tax history
| Year | Property taxes | Tax assessment |
|---|---|---|
| 2024 | $11,693 -0.3% | $166,402 +4.4% |
| 2023 | $11,729 +6.9% | $159,373 +2.8% |
| 2022 | $10,977 +4% | $155,093 +8.5% |
| 2021 | $10,558 +1.8% | $142,915 +2.6% |
| 2020 | $10,368 +1.5% | $139,252 +0.9% |
| 2019 | $10,211 -0.5% | $138,037 -2.7% |
| 2018 | $10,263 | $141,859 +1.2% |
| 2017 | $10,263 +2.8% | $140,149 +3.3% |
| 2016 | $9,980 +3.9% | $135,711 +5% |
| 2015 | $9,602 +0.8% | $129,261 +7.6% |
| 2014 | $9,528 +4% | $120,125 -0.2% |
| 2012 | $9,163 -5.1% | $120,378 -13.8% |
| 2011 | $9,655 -13.9% | $139,685 -18.4% |
| 2010 | $11,209 +0.6% | $171,226 -7.4% |
| 2009 | $11,139 +2% | $184,880 +2.1% |
| 2008 | $10,917 +13.2% | $181,131 +2.9% |
| 2006 | $9,643 -0.4% | $175,976 |
| 2005 | $9,684 +18.7% | -- |
| 2004 | $8,158 +2.6% | -- |
| 2003 | $7,951 +12% | -- |
| 2002 | $7,102 +3.8% | -- |
| 2001 | $6,838 +11.6% | $103,914 +2.7% |
| 2000 | $6,128 | $101,181 |
Find assessor info on the county website
Monthly payment
Est. payment
Payment breakdown
Explore the cost of this home by adjusting the details. Changes won't be saved.Climate risks
Neighborhood: 60047
Nearby schools
Schools provided by the listing agent
- District: 95
Source: MRED as distributed by MLS GRID. This data may not be complete. We recommend contacting the local school district to confirm school assignments for this home.
Similar homes
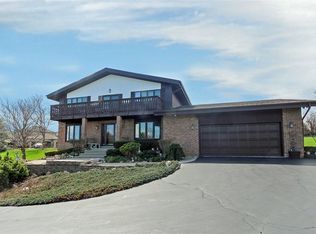
- $659,0004 bd3 ba2.8k sqft21488 N Pheasant Trl, Deer Park, IL 60010Active
 MLS ID #12718402, Daria Smith, Berkshire Hathaway HomeServices Starck Real Estate. MRED as distributed by MLS GRID
 - $699,0004 bd3 ba2.6k sqft6712 Diamond Lake Rd, Long Grove, IL 60047Active
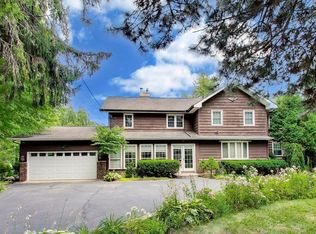 MLS ID #12747490, Debra Dunn, E-PRO,GRI, @properties Christie's International Real Estate. MRED as distributed by MLS GRID
 - $525,0004 bd3 ba2.3k sqft3273 Merrimac Ln, Long Grove, IL 60047Price Change
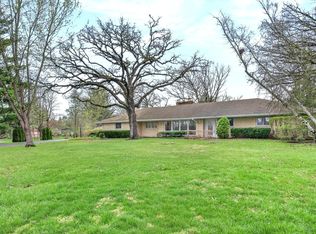 MLS ID #12755240, Dawn Galway, RE/MAX Plaza. MRED as distributed by MLS GRID
 - $650,0005 bd3 ba3.2k sqft1191 Hunters Ln, Libertyville, IL 60048Active
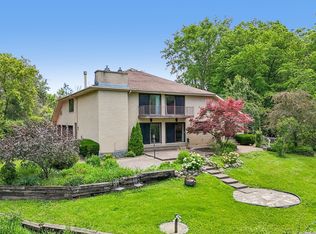 MLS ID #12757104, Jim Starwalt, ABR,CRS,CSC,GRI, Better Homes and Garden Real Estate Star Homes. MRED as distributed by MLS GRID
