Skip main navigation
Sold for $470,000
  • $470,000

    23 Stacey Dr, Doylestown, PA 18901

    3beds
    1,810sqft
    Single Family Residence
    Built in 1983
    3,570 Square Feet Lot
    $533,000 Zestimate®
    $260/sqft
    $2,957 Estimated rent

    Home value

    $533,000

    $506,000 - $560,000

    $2,957/mo

    Zestimate® history
    Loading
    Loading...

    Owner options

    List your home for rent

    $2,957/mo

    Rent Zestimate®

    Find your next renter with Zillow Rental Manager. Plus, with online applications, you can quickly screen prospective tenants – for free.

    Learn more

    $2,957/mo

    Rent Zestimate®

    Refinance and save

    $3,296/mo

    Est. payment

    Refinancing to a lower rate could help reduce your monthly payments and save thousands over the life of the loan.

    See today's rates

    $3,296/mo

    Est. payment

    Explore your selling options

    Work with a Zillow partner agent

    Leverage their expertise and Zillow's premium Showcase listings to get your home seen by more buyers.

    Get started

    List with your own agent

    Get your home in front of millions of buyers by listing it on Zillow.

    Learn how to do it

    Sell it yourself

    Take full control of how buyers see your home on Zillow by listing For Sale by Owner (FSBO).

    List your home

    What's special

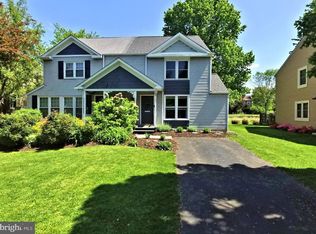
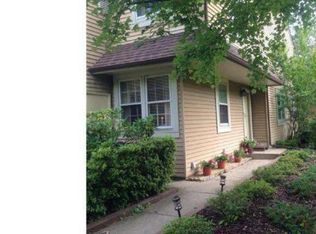
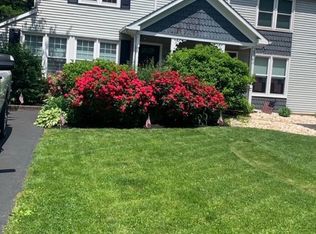
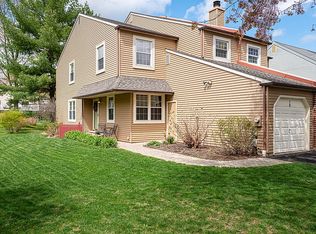
    Welcome to your dream home in the desirable Sandy Ridge Twins! This beautifully maintained and recently updated residence has abundant natural light throughout. The eat-in kitchen boasts stunning cherry cabinets, providing ample storage and a touch of elegance. Modern appliances include a built-in oven, glass cooktop, paneled dishwasher and separate dry bar or coffee area, perfect for entertaining. Sliding glass doors access the deck overlooking a large open common space, ideal for outdoor dining and relaxation. Adjacent are the laundry room and powder room. The open floor plan leads to the dining area and sunny living room. On the second floor, the main bedroom suite includes a dressing table, updated bath and an oversized walk-in closet. Two more bedrooms share a hall bath, with tub/shower. A full basement provides additional storage closets. The attached garage offers convenient side door access and more storage. This home is a rare find, combining luxurious features with practical living spaces. Don't miss the opportunity to make beautiful property your new address this sought-after neighborhood.

    Zillow last checked:

    Listing updated:

    Listed by:

    Erik Stroehlein 215-317-1794,

    River Valley Properties

    Bought with:

    James McGinley, 2293319

    Re/Max One Realty

    Source: Bright MLS,MLS#: PABU2072016MLS Logo

    Facts & features

    Interior

    Bedrooms & bathrooms
    • Bedrooms: 3
    • Bathrooms: 3
    • Full bathrooms: 2
    • 1/2 bathrooms: 1
    • Main level bathrooms: 1
    Basement
    • Area: 0
    Heating
    • Heat Pump, Electric
    Cooling
    • Central Air, Electric
    Appliances
    • Included: Stainless Steel Appliance(s), Built-In Range, Microwave, Cooktop, Electric Water Heater
    • Laundry: Main Level, Washer In Unit, Laundry Room
    Features
    • Open Floorplan, Eat-in Kitchen, Bathroom - Stall Shower, Bathroom - Tub Shower, Walk-In Closet(s)
    • Flooring: Ceramic Tile, Carpet, Engineered Wood
    • Windows: Window Treatments
    • Basement: Full,Combination,Improved
    • Has fireplace: No
    Interior area
    • Total structure area: 1,810
    • Total interior livable area: 1,810 sqft
    • Finished area above ground: 1,810
    • Finished area below ground: 0

    Property

    Parking
    • Total spaces: 3
    • Parking features: Garage Faces Front, Garage Door Opener, Asphalt, Attached, Driveway
    • Attached garage spaces: 1
    • Uncovered spaces: 2
    Accessibility
    • Accessibility features: None
    Features
    • Levels: Two
    • Stories: 2
    • Patio & porch: Deck
    • Exterior features: Sidewalks, Street Lights
    • Pool features: None
    Lot
    • Size: 3,570 sqft
    • Dimensions: 30.00 x
    • Features: Backs - Open Common Area
    Details
    • Additional structures: Above Grade, Below Grade
    • Parcel number: 08017277
    • Zoning: R2A
    • Special conditions: Standard

    Construction

    Type & style
    • Home type: SingleFamily
    • Architectural style: Traditional
    • Property subtype: Single Family Residence
    • Attached to another structure: Yes
    Materials
    • Frame
    • Foundation: Block
    • Roof: Shingle
    Condition
    • Very Good,Excellent
    • New construction: No
    • Year built: 1983

    Utilities & green energy

    • Sewer: Public Sewer
    • Water: Public
    • Utilities for property: Electricity Available, Cable Available, Cable, Other Internet Service

    Community & neighborhood

    Security
    • Security features: Exterior Cameras, 24 Hour Security, Fire Alarm
    Location
    • Region: Doylestown
    • Subdivision: Sandy Ridge Twins
    • Municipality: DOYLESTOWN BORO

    HOA & financial

    HOA
    • Has HOA: Yes
    • HOA fee: $295 quarterly
    • Services included: Common Area Maintenance, Snow Removal, Trash

    Other

    Other facts
    • Listing agreement: Exclusive Right To Sell
    • Listing terms: Cash,Conventional,Negotiable
    • Ownership: Fee Simple

    Price history

    DateEventPrice
    7/16/2024Sold$470,000+2.4%$260/sqft
    Source: Bright MLS #PABU2072016 Report a problem
    7/10/2024Pending sale$459,000$254/sqft
    Source: Bright MLS #PABU2072016 Report a problem
    6/24/2024Contingent$459,000$254/sqft
    Source: Bright MLS #PABU2072016 Report a problem
    6/20/2024Listed for sale$459,000+99.6%$254/sqft
    Source: Bright MLS #PABU2072016 Report a problem
    3/31/2017Sold$230,000-11.5%$127/sqft
    Source: Public Record Report a problem
    1/13/2017Price change$260,000-3.3%$144/sqft
    Source: RE/MAX Centre Realtors #6868995 Report a problem
    10/18/2016Price change$269,000-2.5%$149/sqft
    Source: RE/MAX Centre Realtors #6868995 Report a problem
    10/1/2016Listed for sale$275,900$152/sqft
    Source: RE/MAX Centre Realtors #6868995 Report a problem

    Public tax history

    YearProperty taxesTax assessment
    2025$5,149 $27,520
    2024$5,149 +9%$27,520
    2023$4,723 +1.4%$27,520
    2022$4,658 +1.1%$27,520
    2021$4,607 +1.1%$27,520
    2020$4,556 +2.4%$27,520
    2018$4,451 +1.1%$27,520
    2017$4,404 $27,520
    2016$4,404 $27,520
    2015-- $27,520
    2014-- $27,520
    2013-- $27,520
    2012-- $27,520
    2011-- $27,520
    2010-- $27,520
    2009-- $27,520
    2008-- $27,520
    2007-- $27,520
    2006-- $27,520
    2005-- $27,520 +300%
    2004-- $6,880
    2003-- $6,880
    2002-- $6,880
    2000-- $6,880

    Find assessor info on the county website

    Neighborhood: 18901

    Nearby schools

    GreatSchools rating
    Schools provided by the listing agent
    • District: Central Bucks

    Source: Bright MLS. This data may not be complete. We recommend contacting the local school district to confirm school assignments for this home.

    Get a cash offer in 3 minutes
    Find out how much your home could sell for in as little as 3 minutes with a no-obligation cash offer.
    Estimated market value
    $533,000
    Get a cash offer in 3 minutes
    Find out how much your home could sell for in as little as 3 minutes with a no-obligation cash offer.
    Estimated market value
    $533,000