Step onto the brick sidewalks of Starr Street & you immediately understand why this preserved row of 1830s Greek Revival homes is so special. Built in 1839, 23 Starr Street pairs genuine 19th-century architectural soul with the peace of mind that comes from a full 1980 gut-renovation & continuous, thoughtful stewardship. Inside, a grand oak entry welcomes you into classic living spaces defined by wood floors, high ceilings, & working fireplaces. Toward the rear, everyday comfort takes center stage: a renovated modern kitchen flows easily into an expansive family room centered around a cozy gas fireplace insert. A main-level half bath & dedicated laundry room add the kind of daily practicality antique homes so rarely offer, while a 3.5-year-old high-efficiency natural gas combination boiler handles heat & hot water with modern reliability. Upstairs, three comfortable bedrooms & two full baths give everyone room to spread out, whether setting up creative work-from-home studios or hosting weekend guests. Out back, a private courtyard patio & garden create a quiet outdoor haven without demanding your entire weekend to maintain. Walk down the block to dine on Bank Street, stroll the Thames River waterfront, or walk five minutes to Union Station for an easy Amtrak ride to Boston, Providence, or New York. With Mystic just ten minutes away, this landmark home lets you step into the stewardship of a storied neighborhood without taking on a restoration project.
Under contract
$420,000
23 Starr Street, New London, CT 06320
3beds
2,388sqft
Single Family Residence
Built in 1839
2,178 Square Feet Lot
$416,300 Zestimate®
$176/sqft
$8/mo HOA
What's special
Cozy gas fireplace insertWorking fireplacesHigh ceilingsBrick sidewalksGrand oak entryDedicated laundry roomThree comfortable bedrooms
- 7 days
- 1,420
- 134
Zillow last checked:
Listing updated:
Listed by:
Jessica Powers (401)227-3566,
Real Broker CT, LLC 855-450-0442
Source: Smart MLS,MLS#: 24191065
Facts & features
Interior
Bedrooms & bathrooms
- Bedrooms: 3
- Bathrooms: 3
- Full bathrooms: 2
- 1/2 bathrooms: 1
Rooms
- Room types: Sitting Room
Primary bedroom
- Features: Bedroom Suite, Hardwood Floor
- Level: Upper
Bedroom
- Features: Hardwood Floor
- Level: Upper
Bedroom
- Features: Hardwood Floor
- Level: Upper
Bathroom
- Level: Main
Dining room
- Level: Main
Family room
- Level: Main
Kitchen
- Features: Remodeled
- Level: Main
Living room
- Level: Main
Heating
- Baseboard, Hot Water, Natural Gas
Cooling
- Ceiling Fan(s), Window Unit(s)
Appliances
- Included: Oven/Range, Range Hood, Refrigerator, Dishwasher, Washer, Dryer, Gas Water Heater, Tankless Water Heater
- Laundry: Main Level
Features
- Basement: Full,Unfinished,Storage Space,Concrete
- Attic: Access Via Hatch
- Number of fireplaces: 2
Interior area
- Total structure area: 2,388
- Total interior livable area: 2,388 sqft
- Finished area above ground: 2,388
- Finished area below ground: 0
Property
Features
- Patio & porch: Patio
- Exterior features: Garden
- Waterfront features: Walk to Water
Lot
- Size: 2,178 Square Feet
- Features: Historic District
Details
- Parcel number: 1999968
- Zoning: R-3
Construction
Type & style
- Home type: SingleFamily
- Architectural style: Colonial
- Property subtype: Single Family Residence
Materials
- Clapboard
- Foundation: Stone
- Roof: Asphalt
Condition
- New construction: No
- Year built: 1839
Utilities & green energy
- Sewer: Public Sewer
- Water: Public
Community & HOA
Community
- Features: Health Club, Library, Medical Facilities, Park, Near Public Transport
HOA
- Has HOA: Yes
- Services included: Road Maintenance
- HOA fee: $100 annually
Location
- Region: New London
Financial & listing details
- Price per square foot: $176/sqft
- Tax assessed value: $225,100
- Annual tax amount: $6,100
- Date on market: 9/8/2026
Estimated market value
$416,300
$395,000 - $437,000
$3,464/mo
Price history
| Date | Event | Price |
|---|---|---|
| 9/16/2026 | Pending sale | $420,000$176/sqft |
Source:  Smart MLS #24191065 Report a problem Smart MLS #24191065 Report a problem | ||
| 9/8/2026 | Listed for sale | $420,000+52.7%$176/sqft |
Source: Smart MLS #24191065 Report a problem | ||
| 8/6/2009 | Listing removed | $275,000+25.1%$115/sqft |
Source: Randall, Realtors GMAC Real Estate #E223122 Report a problem | ||
| 7/31/2009 | Sold | $219,900-20%$92/sqft |
Source: Smart MLS #E223122 Report a problem | ||
| 11/10/2008 | Price change | $275,000-11.3%$115/sqft |
Source: Randall, Realtors GMAC Real Estate #E223122 Report a problem | ||
| 9/28/2008 | Listed for sale | $310,000+7.3%$130/sqft |
Source: Randall, Realtors GMAC Real Estate #E223122 Report a problem | ||
| 12/27/2006 | Sold | $289,000+122.3%$121/sqft |
Source: Smart MLS #E190006 Report a problem | ||
| 5/17/2001 | Sold | $130,000+52.9%$54/sqft |
Source: Smart MLS #E113952 Report a problem | ||
| 1/27/1997 | Sold | $85,000$36/sqft |
Source: Public Record Report a problem | ||
Public tax history
| Year | Property taxes | Tax assessment |
|---|---|---|
| 2025 | $6,346 -1.1% | $225,100 |
| 2024 | $6,415 +17.2% | $225,100 +58% |
| 2023 | $5,474 -0.1% | $142,450 |
| 2022 | $5,479 -1.8% | $142,450 |
| 2021 | $5,577 -0.6% | $142,450 |
| 2020 | $5,611 -4.2% | $142,450 |
| 2019 | $5,855 -5.1% | $142,450 +4.3% |
| 2018 | $6,168 +2% | $136,640 |
| 2017 | $6,048 +5.8% | $136,640 |
| 2016 | $5,716 +5.9% | $136,640 |
| 2015 | $5,396 +15.2% | $136,640 |
| 2014 | $4,683 -1.6% | $136,640 -21.1% |
| 2013 | $4,761 +8.7% | $173,110 |
| 2012 | $4,381 | $173,110 |
| 2011 | $4,381 | $173,110 |
| 2010 | $4,381 -0.7% | $173,110 |
| 2009 | $4,413 -2.7% | $173,110 +17.9% |
| 2008 | $4,537 +1.5% | $146,860 |
| 2007 | $4,472 +1.7% | $146,860 |
| 2006 | $4,396 +10.1% | $146,860 +5.3% |
| 2005 | $3,991 +7.3% | $139,510 |
| 2004 | $3,718 -21.9% | $139,510 +3.8% |
| 2003 | $4,758 +29.7% | $134,400 +20.9% |
| 2001 | $3,668 | $111,160 |
Find assessor info on the county website
Monthly payment
Est. payment
Payment breakdown
Explore the cost of this home by adjusting the details. Changes won't be saved.Climate risks
Neighborhood: 06320
Nearby schools
Schools provided by the listing agent
- High: New London
Source: Smart MLS. This data may not be complete. We recommend contacting the local school district to confirm school assignments for this home.
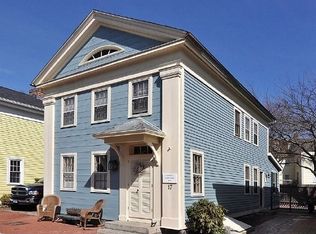
Similar homes
- $389,9003 bd1 ba1.7k sqft75 Willetts Avenue, New London, CT 06320For Sale
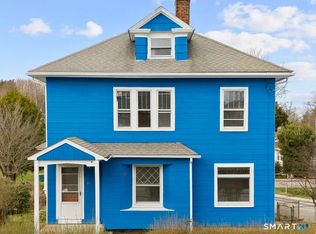
 MLS ID #24199355, Maria Balarezo, Five Stars Realty. Smart MLS
 - $459,9003 bd2 ba1.8k sqft45 Mansfield Road, New London, CT 06320For Sale
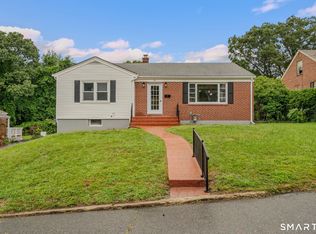 MLS ID #24201419, Mario A. Stephens, RE/MAX Legends. Smart MLS
 - $375,0003 bd2 ba2k sqft632 Vauxhall St Extension, Waterford, CT 06385For Sale
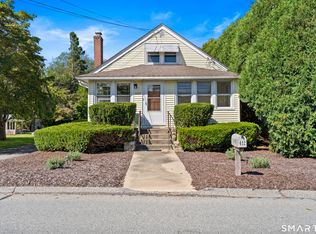 MLS ID #24204999, Donald Miller, Berkshire Hathaway NE Prop.. Smart MLS
 - $299,0003 bd1 ba1.3k sqft17 Borodell Place, New London, CT 06320For Sale
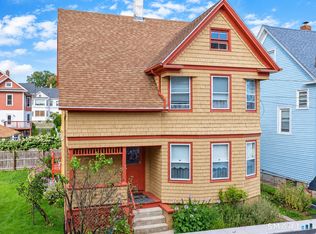 MLS ID #24205111, Amy B. Rubin, William Raveis Real Estate. Smart MLS
 - $350,0003 bd2 ba1.9k sqft762 Ocean Avenue, New London, CT 06320For SaleMLS ID #24203862, Cathy Gonyo, RE/MAX Legends. Smart MLS
- $495,0003 bd3 ba1.9k sqft95 Parkway South, New London, CT 06320For SaleMLS ID #24200316, Michael Bowers, Coldwell Banker Realty. Smart MLS
- $425,0003 bd2 ba1.9k sqft17 Oakridge Drive, Ledyard, CT 06335For SaleMLS ID #24205516, Billie Jo Parkos, Coldwell Banker Realty. Smart MLS
- $450,0005 bd2 ba1.3k sqft29 Blueberry Hill Road, Groton, CT 06340For SaleMLS ID #24201346, Katherine Bergeron, Real Broker CT, LLC. Smart MLS
- $350,0005 bd2 ba2.1k sqft367 Ocean Avenue, New London, CT 06320For SaleMLS ID #24200113, Marilyn Lusher, RE/MAX Legends. Smart MLS
- $369,9004 bd3 ba1.5k sqft71 Blackhall Street, New London, CT 06320For SaleMLS ID #24198861, Kyle Seyboth, Century 21 Limitless. Smart MLS
- $399,9993 bd3 ba1.5k sqft30 High Ridge Drive, Waterford, CT 06385For SaleMLS ID #24205963, Kristin A Davis, Berkshire Hathaway NE Prop.. Smart MLS
- $450,0004 bd3 ba2.5k sqft153 Old Norwich Road, Waterford, CT 06375For SaleMLS ID #24203348, Angela Smeriglio, William Raveis Real Estate. Smart MLS
- $425,0003 bd2 ba1.7k sqft7 Harvard Terrace, Ledyard, CT 06335For SaleMLS ID #24203577, Kristopher J. Tramont, Real Broker CT, LLC. Smart MLS
- $480,0002 bd4 ba3.4k sqft77 Truman Street, New London, CT 06320For SaleMLS ID #24199855, Julia White, Coldwell Banker Realty. Smart MLS
- $419,9003 bd3 ba2.7k sqft272 Whalehead Road, Ledyard, CT 06335For SaleMLS ID #24203310, Kelsey Cuddy, William Raveis Real Estate. Smart MLS
- $479,9006 bd3 ba2.4k sqft35 Moore Avenue, New London, CT 06320For SaleMLS ID #24196470, Bill Heenan, William Raveis Real Estate. Smart MLS
- $519,0003 bd3 ba2k sqft38 Rose Lane, Groton, CT 06340For SaleMLS ID #24206685, Samantha L. Storey, RE/MAX Coast and Country. Smart MLS
- $250,0003 bd2 ba1.4k sqft377 Jefferson Avenue, New London, CT 06320For SaleMLS ID #24203867, Cathy Gonyo, RE/MAX Legends. Smart MLS
- $429,9003 bd2 ba2.3k sqft193 Old Colchester Road, Waterford, CT 06375For SaleMLS ID #24192987, Amanda Chaffee, KEY Real Estate Services LLC. Smart MLS
- $305,0003 bd1 ba1.2k sqft56 Evergreen Avenue, New London, CT 06320For SaleMLS ID #24182782, Aharon Cowen, Roundtree Realty LLC. Smart MLS
