Sought after South Stafford location - SO private but SO close to everything! Commuter lot and VRE minutes away, shopping and dining in walking distance. Downtown Fredericksburg also only minutes! This pristinely kept colonial is ready for new owners! Right as you pull up to the home you will be wowed by the flowers and landscaping around you. The oversized driveway is great to accommodate all your vehicles, too! Venturing inside, the main level boasts lovely hardwood floors and light floods every room. The inviting foyer opens to the living room with beautiful crown molding and chair rail. Relax with a good book or invite some friends over! Flowing right into the dining room, you're sure to notice the almost floor-to-ceiling bay window. Grab a quick bite or enjoy a formal meal - there's plenty of space for all and the view is stunning! Moving on to the kitchen - lots of cabinet space, lots of counter space and a breakfast bar will make meal prep a breeze! Add a kitchen table or keep the space open - lots of possibilities! Connected to the oversized deck makes grilling out easy, or grab your morning coffee and enjoy the birds chirping! This backyard feels amazingly private and secluded! Back inside, the kitchen connects to the stunning family room - built-in bookshelves galore, tons of storage and a beautiful wood-burning fireplace are sure to make this one of your favorite spaces! The main level is finished out with a powder room and a large laundry room - perfectly located off the garage, offering plenty of space for a landing station to keep your jackets and shoes! Upstairs, the primary bedroom will continue to impress - especially with its closet! A true walk-in closet, cedar lined all the way, with lots of natural light! There is even a 2nd closet off the primary bathroom! The second and third bedrooms are also good sizes and all bedrooms feature ceiling fans. The shared hallway bathroom has been updated and offers dual sinks. Lastly, the 4th bedroom holds quite the surprise! A closet door, you might think. But no - it is a whole new floor! Walk upstairs another flight and find yourself in an unfinished attic with tons of natural light. Use it as storage or finish it to add another bedroom or huge bonus room! The options are endless! But let's not forget about the basement. Although currently unfinished, there is rough-in plumbing to add a full bathroom. The basement also features a 2nd wood-burning fireplace that heats the space nicely! Add an area rug and a couch and you have another living room/TV room/hobby space, etc. Full windows and a walk-out door make access easy and add natural light. A large patio is ready for you to enjoy the Virginia spring and while you're here - be sure to check out the seller's favorite spot under the crepe myrtles! Backyard paradise and beautiful interior with SO much potential for expansion - this home will wow you at every turn! Come out today and see for yourself!
Sold for $575,000
$575,000
23 Steeplechase Rd, Fredericksburg, VA 22405
4beds
2,778sqft
Single Family Residence
Built in 1989
0.43 Acres Lot
$569,300 Zestimate®
$207/sqft
$2,967 Estimated rent
Home value
$569,300
$524,000 - $615,000
$2,967/mo
Zestimate® history
Owner options
List your home for rent
$2,967/mo
Rent Zestimate®
Find your next renter with Zillow Rental Manager. Plus, with online applications, you can quickly screen prospective tenants – for free.
$2,967/mo
Rent Zestimate®
Refinance and save
$3,714/mo
Est. payment
Refinancing to a lower rate could help reduce your monthly payments and save thousands over the life of the loan.
$3,714/mo
Est. payment
Explore your selling options
Work with a Zillow partner agent
Leverage their expertise and Zillow's premium Showcase listings to get your home seen by more buyers.
Get startedList with your own agent
Get your home in front of millions of buyers by listing it on Zillow.
Learn how to do itSell it yourself
Take full control of how buyers see your home on Zillow by listing For Sale by Owner (FSBO).
List your homeWhat's special
Zillow last checked:
Listing updated:
Listed by:
Dagmar Maticic 910-650-9311,
Belcher Real Estate, LLC.
Bought with:
Christopher Jones, 0225256062
Samson Properties
Source: Bright MLS,MLS#: VAST2037788
Facts & features
Interior
Bedrooms & bathrooms
- Bedrooms: 4
- Bathrooms: 3
- Full bathrooms: 2
- 1/2 bathrooms: 1
- Main level bathrooms: 1
Rooms
- Room types: Living Room, Dining Room, Primary Bedroom, Bedroom 2, Bedroom 3, Bedroom 4, Kitchen, Family Room, Basement, Foyer, Breakfast Room, Laundry, Other, Bathroom 2, Attic, Primary Bathroom, Half Bath
Primary bedroom
- Features: Flooring - Carpet, Ceiling Fan(s), Cedar Closet(s), Attached Bathroom, Walk-In Closet(s)
- Level: Upper
- Area: 221 Square Feet
- Dimensions: 17 x 13
Bedroom 2
- Features: Flooring - Carpet, Ceiling Fan(s)
- Level: Upper
- Area: 176 Square Feet
- Dimensions: 16 x 11
Bedroom 3
- Features: Ceiling Fan(s), Flooring - Carpet
- Level: Upper
- Area: 143 Square Feet
- Dimensions: 13 x 11
Bedroom 4
- Features: Ceiling Fan(s), Flooring - Carpet, Attic - Walk-Up
- Level: Upper
- Area: 120 Square Feet
- Dimensions: 12 x 10
Primary bathroom
- Features: Bathroom - Walk-In Shower
- Level: Upper
- Area: 72 Square Feet
- Dimensions: 9 x 8
Bathroom 2
- Features: Double Sink, Bathroom - Tub Shower
- Level: Upper
- Area: 56 Square Feet
- Dimensions: 8 x 7
Other
- Features: Attic - Walk-Up, Attic - Floored
- Level: Upper
- Area: 630 Square Feet
- Dimensions: 42 x 15
Basement
- Features: Fireplace - Wood Burning, Flooring - Rough-In, Basement - Unfinished
- Level: Lower
Breakfast room
- Features: Flooring - Vinyl, Balcony Access
- Level: Main
- Area: 98 Square Feet
- Dimensions: 14 x 7
Dining room
- Features: Flooring - HardWood, Chair Rail, Crown Molding
- Level: Main
- Area: 132 Square Feet
- Dimensions: 12 x 11
Family room
- Features: Flooring - HardWood, Chair Rail, Crown Molding, Living/Dining Room Combo
- Level: Main
- Area: 234 Square Feet
- Dimensions: 18 x 13
Foyer
- Features: Flooring - HardWood
- Level: Main
- Area: 108 Square Feet
- Dimensions: 12 x 9
Half bath
- Level: Main
Kitchen
- Features: Flooring - Vinyl, Breakfast Bar, Lighting - Pendants, Granite Counters, Pantry
- Level: Main
- Area: 132 Square Feet
- Dimensions: 12 x 11
Laundry
- Level: Main
- Area: 56 Square Feet
- Dimensions: 8 x 7
Living room
- Features: Flooring - HardWood, Fireplace - Wood Burning, Built-in Features, Chair Rail, Crown Molding, Ceiling Fan(s)
- Level: Main
- Area: 280 Square Feet
- Dimensions: 20 x 14
Other
- Features: Cedar Closet(s), Walk-In Closet(s), Flooring - Carpet, Skylight(s)
- Level: Upper
- Area: 264 Square Feet
- Dimensions: 24 x 11
Heating
- Heat Pump, Programmable Thermostat, Electric
Cooling
- Heat Pump, Central Air, Ceiling Fan(s), Programmable Thermostat, Electric
Appliances
- Included: Dishwasher, Disposal, Dryer, Exhaust Fan, Oven/Range - Electric, Refrigerator, Microwave, Washer, Water Heater, Electric Water Heater
- Laundry: Main Level, Dryer In Unit, Washer In Unit, Laundry Room
Features
- Dining Area, Built-in Features, Chair Railings, Cedar Closet(s), Ceiling Fan(s), Crown Molding, Family Room Off Kitchen, Floor Plan - Traditional, Formal/Separate Dining Room, Eat-in Kitchen, Kitchen - Gourmet, Kitchen - Table Space, Pantry, Primary Bath(s), Upgraded Countertops, Walk-In Closet(s), Attic, Bathroom - Stall Shower, Bathroom - Tub Shower, Breakfast Area, Combination Dining/Living
- Flooring: Carpet, Hardwood, Wood
- Windows: Bay/Bow, Screens, Skylight(s)
- Basement: Connecting Stairway,Full,Unfinished,Heated,Interior Entry,Exterior Entry,Rough Bath Plumb,Walk-Out Access,Windows
- Number of fireplaces: 2
- Fireplace features: Mantel(s), Brick
Interior area
- Total structure area: 4,670
- Total interior livable area: 2,778 sqft
- Finished area above ground: 2,778
- Finished area below ground: 0
Property
Parking
- Total spaces: 7
- Parking features: Garage Faces Front, Garage Door Opener, Inside Entrance, Driveway, Private, Off Street, Attached
- Attached garage spaces: 2
- Uncovered spaces: 5
Accessibility
- Accessibility features: None
Features
- Levels: Four
- Stories: 4
- Patio & porch: Deck, Patio
- Exterior features: Rain Gutters
- Pool features: None
- Fencing: Invisible
- Has view: Yes
- View description: Garden
Lot
- Size: 0.43 Acres
- Features: Backs to Trees, Landscaped, Level, Private
Details
- Additional structures: Above Grade, Below Grade
- Parcel number: 54P 4 224
- Zoning: R1
- Special conditions: Standard
Construction
Type & style
- Home type: SingleFamily
- Architectural style: Colonial
- Property subtype: Single Family Residence
Materials
- Vinyl Siding
- Foundation: Permanent, Slab
- Roof: Architectural Shingle
Condition
- Excellent
- New construction: No
- Year built: 1989
- Major remodel year: 2013
Utilities & green energy
- Sewer: Public Sewer
- Water: Public
- Utilities for property: Cable Available, Electricity Available, Sewer Available, Water Available
Community & HOA
Community
- Security: Main Entrance Lock, Smoke Detector(s)
- Subdivision: Woodlawn
HOA
- Has HOA: Yes
- HOA fee: $30 annually
Location
- Region: Fredericksburg
Financial & listing details
- Price per square foot: $207/sqft
- Tax assessed value: $429,400
- Annual tax amount: $3,893
- Date on market: 4/13/2025
- Listing agreement: Exclusive Right To Sell
- Listing terms: Cash,Conventional,FHA,VA Loan
- Ownership: Fee Simple
Price history
| Date | Event | Price |
|---|---|---|
| 5/27/2025 | Sold | $575,000$207/sqft |
Source:  Bright MLS #VAST2037788 Report a problem Bright MLS #VAST2037788 Report a problem | ||
| 4/17/2025 | Contingent | $575,000+2.7%$207/sqft |
Source: Bright MLS #VAST2037788 Report a problem | ||
| 4/13/2025 | Price change | $560,000-1.7%$202/sqft |
Source: Bright MLS #VAST2037788 Report a problem | ||
| 4/10/2025 | Price change | $569,900-1.7%$205/sqft |
Source: Bright MLS #VAST2037750 Report a problem | ||
| 4/3/2025 | Listed for sale | $579,900+103.5%$209/sqft |
Source: Bright MLS #VAST2037420 Report a problem | ||
| 9/3/2013 | Sold | $285,000$103/sqft |
Source: Public Record Report a problem | ||
Public tax history
| Year | Property taxes | Tax assessment |
|---|---|---|
| 2025 | $3,966 +3.4% | $429,400 |
| 2024 | $3,837 +13.8% | $429,400 +14.3% |
| 2023 | $3,372 +5.6% | $375,700 |
| 2022 | $3,193 -3.4% | $375,700 +10.3% |
| 2021 | $3,305 | $340,700 |
| 2020 | $3,305 -2.1% | $340,700 +1.9% |
| 2019 | $3,376 +2% | $334,300 |
| 2018 | $3,310 | $334,300 |
| 2017 | $3,310 | $334,300 |
| 2016 | $3,310 | $334,300 +0.4% |
| 2015 | -- | $333,000 |
| 2014 | -- | $333,000 +4.5% |
| 2013 | -- | $318,600 |
| 2012 | -- | $318,600 +7.6% |
| 2011 | -- | $296,200 |
| 2010 | -- | $296,200 -24.5% |
| 2009 | -- | $392,100 |
| 2008 | -- | $392,100 -13.9% |
| 2006 | -- | $455,600 |
| 2005 | -- | $455,600 +67.3% |
| 2004 | -- | $272,300 +31.7% |
| 2003 | -- | $206,700 |
| 2002 | -- | $206,700 +11.7% |
| 2001 | -- | $185,000 +8.4% |
| 2000 | -- | $170,600 |
Find assessor info on the county website
Neighborhood: 22405
Nearby homes
- $508,2004 bd4 ba2.1k sqft21 Steeplechase Rd, Fredericksburg, VA 22405Off Market
- $487,4004 bd3 ba1.8k sqft2 Ponderosa Pl, Fredericksburg, VA 22405Off Market
- $422,7003 bd1 ba1.5k sqft4 Ponderosa Pl, Fredericksburg, VA 22405Off Market
- $566,1004 bd4 ba3.4k sqft19 Steeplechase Rd, Fredericksburg, VA 22405Off Market
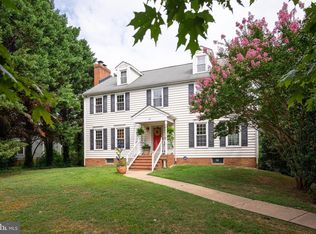
- $665,1005 bd3 ba4k sqft22 Steeplechase Rd, Fredericksburg, VA 22405Off Market
- $424,1003 bd2 ba1.5k sqft6 Ponderosa Pl, Fredericksburg, VA 22405Off Market
- $545,2004 bd3 ba2.2k sqft18 Steeplechase Rd, Fredericksburg, VA 22405Off Market
- $614,6005 bd4 ba2.8k sqft17 Steeplechase Rd, Fredericksburg, VA 22405Off Market
Nearby schools
GreatSchools rating
- 6/10Conway Elementary SchoolGrades: K-5Distance: 1.1 mi
- 6/10Donald B. Dixon-Lyle R. Smith Middle SchoolGrades: 6-8Distance: 1.3 mi
- 4/10Stafford Sr. High SchoolGrades: 9-12Distance: 2.8 mi
Schools provided by the listing agent
- Elementary: Conway
- Middle: Dixon-smith
- High: Stafford
- District: Stafford County Public Schools
Source: Bright MLS. This data may not be complete. We recommend contacting the local school district to confirm school assignments for this home.
Get a cash offer in 3 minutes
Find out how much your home could sell for in as little as 3 minutes with a no-obligation cash offer.
Estimated market value
$569,300
Get a cash offer in 3 minutes
Find out how much your home could sell for in as little as 3 minutes with a no-obligation cash offer.
Estimated market value
$569,300
- Virginia
- Stafford County
- Fredericksburg
- 22405
- 23 Steeplechase Rd
