Skip main navigation
Sold for $411,000
  • $411,000

    23 Stone Street, Danbury, CT 06810

    4beds
    2,236sqft
    Single Family Residence
    Built in 1959
    8,276.4 Square Feet Lot
    $518,500 Zestimate®
    $184/sqft
    $3,648 Estimated rent

    Home value

    $518,500

    $493,000 - $544,000

    $3,648/mo

    Zestimate® history
    Loading
    Loading...

    Owner options

    List your home for rent

    $3,648/mo

    Rent Zestimate®

    Find your next renter with Zillow Rental Manager. Plus, with online applications, you can quickly screen prospective tenants – for free.

    Learn more

    $3,648/mo

    Rent Zestimate®

    Refinance and save

    $2,794/mo

    Est. payment

    Refinancing to a lower rate could help reduce your monthly payments and save thousands over the life of the loan.

    See today's rates

    $2,794/mo

    Est. payment

    Explore your selling options

    Work with a Zillow partner agent

    Leverage their expertise and Zillow's premium Showcase listings to get your home seen by more buyers.

    Get started

    List with your own agent

    Get your home in front of millions of buyers by listing it on Zillow.

    Learn how to do it

    Sell it yourself

    Take full control of how buyers see your home on Zillow by listing For Sale by Owner (FSBO).

    List your home

    What's special

    Screened porchEgress windowLaundry roomTile floorTile showerHuge family roomUpdated eat-in-kitchen
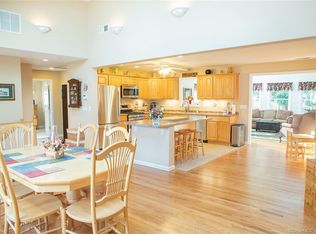
    4 bedroom ranch style home with Possible in law set up! Pride of ownership is reflected here. Hardwood floors throughout the main level. Updated eat-in-kitchen with tile floor, pantry and Stainless steel appliances, enjoy morning coffee on the porch off of the kitchen which leads directly to the driveway. Living room with wood burning fireplace. Three bedrooms and recently updated full bath with tile floor, tile shower, deep soaking tub, concrete counter vanity complete the main level. The lower level has electric heat and the ability to control each room. Lower level features Laminate flooring and offers a full bath,the 4th bedroom with egress window, laundry room, huge family room with bar, wood burning fireplace, and an additional room- currently used as a home gym. Ideal for playroom, hobbyists or home office. Walk out lower level to concrete patio area and backyard. Many updates include: NEW ROTH Oil Tank, 200 Amp. Service, Most Windows were replaced throughout except in the living room and screened porch. City water and Sewer.

    Zillow last checked:

    Listing updated:

    Listed by:

    Kristie L. Perry 203-770-4755,

    William Pitt Sotheby's Int'l 203-796-7700

    Bought with:

    Dina Batista, RES.0804418

    RE/MAX Precision Realty

    Source: Smart MLS,MLS#: 170605394MLS Logo

    Facts & features

    Interior

    Bedrooms & bathrooms
    • Bedrooms: 4
    • Bathrooms: 2
    • Full bathrooms: 2
    Primary bedroom
    • Features: Ceiling Fan(s), Hardwood Floor
    • Level: Main
    • Area: 136.8 Square Feet
    • Dimensions: 11.4 x 12
    Bedroom
    • Features: Hardwood Floor
    • Level: Main
    • Area: 118.56 Square Feet
    • Dimensions: 10.4 x 11.4
    Bedroom
    • Features: Hardwood Floor
    • Level: Main
    • Area: 102 Square Feet
    • Dimensions: 10 x 10.2
    Bedroom
    • Level: Lower
    • Area: 140.12 Square Feet
    • Dimensions: 11.3 x 12.4
    Bathroom
    • Features: Tile Floor
    • Level: Lower
    Bathroom
    • Features: Tile Floor
    • Level: Main
    Den
    • Features: Concrete Floor
    • Level: Lower
    • Area: 98.88 Square Feet
    • Dimensions: 9.6 x 10.3
    Family room
    • Features: Fireplace
    • Level: Lower
    • Area: 455.1 Square Feet
    • Dimensions: 18.5 x 24.6
    Kitchen
    • Features: Ceiling Fan(s), Pantry, Tile Floor
    • Level: Main
    • Area: 226.86 Square Feet
    • Dimensions: 11.4 x 19.9
    Living room
    • Features: Bay/Bow Window, Ceiling Fan(s), Fireplace, Hardwood Floor
    • Level: Main
    • Area: 230.85 Square Feet
    • Dimensions: 13.5 x 17.1
    Heating
    • Baseboard, Electric, Oil
    Cooling
    • Window Unit(s)
    Appliances
    • Included: Electric Range, Microwave, Refrigerator, Water Heater
    • Laundry: Lower Level
    Features
    • Basement: Full,Finished
    • Attic: Pull Down Stairs
    • Number of fireplaces: 2
    Interior area
    • Total structure area: 2,236
    • Total interior livable area: 2,236 sqft
    • Finished area above ground: 1,118
    • Finished area below ground: 1,118

    Property

    Parking
    • Parking features: Driveway, Paved, Private, Asphalt
    • Has uncovered spaces: Yes
    Features
    • Patio & porch: Patio, Screened
    Lot
    • Size: 8,276 sqft
    • Features: Level, Sloped
    Details
    • Additional structures: Shed(s)
    • Parcel number: 84649
    • Zoning: R3

    Construction

    Type & style
    • Home type: SingleFamily
    • Architectural style: Ranch
    • Property subtype: Single Family Residence
    Materials
    • Vinyl Siding
    • Foundation: Concrete Perimeter
    • Roof: Asphalt
    Condition
    • New construction: No
    • Year built: 1959

    Utilities & green energy

    • Sewer: Public Sewer
    • Water: Public

    Community & neighborhood

    Community
    • Community features: Near Public Transport, Golf, Health Club, Lake, Library, Medical Facilities, Playground, Shopping/Mall
    Location
    • Region: Danbury

    Price history

    DateEventPrice
    12/18/2023Sold$411,000+5.7%$184/sqft
    Source: Smart MLS #170605394 Report a problem
    11/14/2023Pending sale$389,000$174/sqft
    Source: Smart MLS #170605394 Report a problem
    11/9/2023Listed for sale$389,000+128.8%$174/sqft
    Source: Smart MLS #170605394 Report a problem
    3/24/2021Listing removed--
    Source: Owner Report a problem
    3/24/2017Listing removed$2,200$1/sqft
    Source: Owner Report a problem
    1/22/2017Listed for rent$2,200$1/sqft
    Source: Owner Report a problem
    1/20/2011Sold$170,000-5.5%$76/sqft
    Source: Smart MLS #98478199 Report a problem
    11/13/2010Price change$179,900-10%$80/sqft
    Source: RE/MAX CEDAR LAND #W1059059 Report a problem
    9/29/2010Listed for sale$199,900-11.2%$89/sqft
    Source: RE/MAX CEDAR LAND #W1059059 Report a problem
    6/13/2002Sold$225,000$101/sqft
    Source: Smart MLS #98126346 Report a problem

    Public tax history

    YearProperty taxesTax assessment
    2025$5,752 +2.3%$230,160
    2024$5,625 +4.7%$230,160
    2023$5,370 +24.9%$230,160 +51.1%
    2022$4,298 +2.3%$152,300
    2021$4,203 $152,300
    2020$4,203 $152,300
    2019$4,203 $152,300
    2018$4,203 +6.7%$152,300 +11.9%
    2017$3,940 +0.9%$136,100
    2016$3,903 +1.5%$136,100
    2015$3,846 +33.4%$136,100 +4.1%
    2006$2,884 -11.3%$130,800
    2004$3,252 +2.4%$130,800
    2003$3,177 +42%$130,800 +42%
    2001$2,238 +16.9%$92,100
    2000$1,914 -29.8%$92,100 -29.8%
    1999$2,726 $131,200

    Find assessor info on the county website

    Neighborhood: 06810

    Nearby schools

    GreatSchools rating
    Schools provided by the listing agent
    • High: Danbury

    Source: Smart MLS. This data may not be complete. We recommend contacting the local school district to confirm school assignments for this home.

    Get pre-qualified for a loan
    At Zillow Home Loans, we can pre-qualify you in as little as 5 minutes with no impact to your credit score.

    An equal housing lender. NMLS #10287.

    Sell for more on Zillow
    Get a Zillow Showcase℠ listing at no additional cost and you could sell for .
    $518,500
    2% more
    +$10,370
    With Zillow Showcase(estimated)
    $528,870