Discover this stunning ranch-style retreat in a gated community, offering 2 acres of tranquility and upscale living. Just four years old, this stone and brick beauty blends modern elegance with a touch of craftsman charm on the welcoming front porch. Step inside to find luxury vinyl plank flooring, crown molding, and custom millwork adorning every space. The heart of the home boasts custom staggered cabinetry and a huge granite island, perfectly complemented by high-end stainless-steel appliances—all just 2.5 years old, including the washer, dryer, and refrigerator. An energy-efficient heat pump ensures comfort year-round, while the main-floor laundry/mudroom adds convenience. Outdoors, enjoy a fenced yard, a covered patio, and easy access to neighborhood trails leading to the community barbecue pavilion. The oversized three-car tandem garage provides ample room for four vehicles, storage, or hobbies. This exquisite home is a rare find—offering privacy, efficiency, and timeless style.
Closed
Listed by: Coldwell Banker Realty - Gundaker • Kristin Preuss • 314-477-8740
Bought with: Realty Executives Premiere
Price Unknown
23 Stonegate Estates Dr, Hawk Point, MO 63349
3beds
1,880sqft
Single Family Residence
Built in 2022
2 Acres Lot
$522,300 Zestimate®
$--/sqft
$2,809 Estimated rent
Home value
$522,300
$460,000 - $595,000
$2,809/mo
Zestimate® history
Owner options
List your home for rent
$2,809/mo
Rent Zestimate®
Find your next renter with Zillow Rental Manager. Plus, with online applications, you can quickly screen prospective tenants – for free.
$2,809/mo
Rent Zestimate®
Refinance and save
$830/mo
Est. payment
Refinancing to a lower rate could help reduce your monthly payments and save thousands over the life of the loan.
$830/mo
Est. payment
Explore your selling options
Work with a Zillow partner agent
Leverage their expertise and Zillow's premium Showcase listings to get your home seen by more buyers.
Get startedList with your own agent
Get your home in front of millions of buyers by listing it on Zillow.
Learn how to do itSell it yourself
Take full control of how buyers see your home on Zillow by listing For Sale by Owner (FSBO).
List your homeWhat's special
Zillow last checked:
Listing updated:
Listed by:
Kristin Preuss 314-477-8740,
Coldwell Banker Realty - Gundaker
Bought with:
Jerry B Roark, 1999120953
Realty Executives Premiere
Source: MARIS,MLS#: 25033773 Originating MLS: St. Charles County Association of REALTORS
Originating MLS: St. Charles County Association of REALTORSFacts & features
Interior
Bedrooms & bathrooms
- Bedrooms: 3
- Bathrooms: 2
- Full bathrooms: 2
- Main level bathrooms: 2
- Main level bedrooms: 3
Primary bedroom
- Description: Large primary with huge walk-in closet.
- Features: Floor Covering: Carpeting
- Level: Main
Bedroom 2
- Description: Child's room or great office space.
- Features: Floor Covering: Carpeting
- Level: Main
Bedroom 3
- Description: Child's bedroom or guest room.
- Features: Floor Covering: Carpeting
- Level: Main
Primary bathroom
- Description: Double vanities, separate shower, and soaking tub with large window.
- Features: Floor Covering: Ceramic Tile
- Level: Main
Bathroom
- Description: Nice sized guest bathroom.
- Features: Floor Covering: Ceramic Tile
- Level: Main
Dining room
- Description: Separate dining space.
- Features: Floor Covering: Luxury Vinyl Plank
- Level: Main
Great room
- Description: Tall ceilings with wall of windows.
- Features: Floor Covering: Luxury Vinyl Plank
- Level: Main
Kitchen
- Description: Custom staggered cabinetry, large island, large pantry, and upgraded stainless appliances; refrigerator stays.
- Features: Floor Covering: Luxury Vinyl Plank
- Level: Main
Laundry
- Description: Large laundry room/ mudroom with storage.
- Features: Floor Covering: Luxury Vinyl Plank
- Level: Main
Heating
- Electric, Forced Air, Heat Pump
Cooling
- Central Air, Electric
Appliances
- Included: Stainless Steel Appliance(s), Dishwasher, Disposal, Dryer, Plumbed For Ice Maker, Microwave, Electric Range, Refrigerator, Washer, Electric Water Heater
- Laundry: Laundry Room, Main Level
Features
- Ceiling Fan(s), Crown Molding, Custom Cabinetry, Dining/Living Room Combo, Entrance Foyer, Granite Counters, High Ceilings, High Speed Internet, Kitchen Island, Kitchen/Dining Room Combo, Lever Faucets, Open Floorplan, Pantry, Recessed Lighting, Separate Shower, Soaking Tub, Special Millwork, Storage, Tub, Walk-In Closet(s), Workshop/Hobby Area
- Flooring: Carpet, Ceramic Tile, Vinyl
- Doors: Panel Door(s), Sliding Doors
- Windows: ENERGY STAR Qualified Windows, Insulated Windows, Screens, Tilt-In Windows
- Basement: Bath/Stubbed,Concrete,Full,Sump Pump,Unfinished
- Has fireplace: No
- Fireplace features: None
Interior area
- Total structure area: 1,880
- Total interior livable area: 1,880 sqft
- Finished area above ground: 1,880
Property
Parking
- Total spaces: 4
- Parking features: Attached, Garage, Garage Door Opener, Oversized, Storage, Tandem
- Attached garage spaces: 4
Features
- Levels: One
- Patio & porch: Covered, Front Porch, Patio
- Fencing: Fenced,Full,Vinyl
Lot
- Size: 2 Acres
- Dimensions: 301 x 290
- Features: Back Yard, Front Yard, Landscaped, Level, Rectangular Lot
Details
- Parcel number: 182004000000002029
- Special conditions: Standard
Construction
Type & style
- Home type: SingleFamily
- Architectural style: Ranch
- Property subtype: Single Family Residence
- Attached to another structure: Yes
Materials
- Brick Veneer, Frame, Vinyl Siding
- Foundation: Concrete Perimeter
- Roof: Architectural Shingle
Condition
- New construction: No
- Year built: 2022
Details
- Builder name: Cms
Utilities & green energy
- Sewer: Engineered Septic
- Water: Community, Well
Green energy
- Energy efficient items: Appliances, HVAC
Community & HOA
Community
- Features: Gated, Park, Trail(s)
- Security: Gated Community, Security Lights, Smoke Detector(s)
- Subdivision: Stonegate
HOA
- Has HOA: Yes
- Amenities included: Association Management, Barbecue, Common Ground, Gated, Picnic Area, Trail(s)
- Services included: Maintenance Parking/Roads, Common Area Maintenance, Other, Security, Snow Removal
- HOA fee: $830 annually
- HOA name: Stonegate
Location
- Region: Hawk Point
Financial & listing details
- Tax assessed value: $332,610
- Annual tax amount: $3,595
- Date on market: 5/21/2025
- Cumulative days on market: 6 days
- Listing terms: Cash,Conventional,FHA,USDA Loan
- Ownership: Private
- Road surface type: Concrete
Price history
| Date | Event | Price |
|---|---|---|
| 6/30/2025 | Sold | -- |
Source:  MARIS #25033773 Report a problem MARIS #25033773 Report a problem | ||
| 5/28/2025 | Pending sale | $500,000$266/sqft |
Source: MARIS #25033773 Report a problem | ||
| 5/22/2025 | Listed for sale | $500,000$266/sqft |
Source: MARIS #25033773 Report a problem | ||
| 7/19/2021 | Sold | -- |
Source: MARIS #17088042 Report a problem | ||
Public tax history
| Year | Property taxes | Tax assessment |
|---|---|---|
| 2025 | $3,826 +6.4% | $63,196 +8.5% |
| 2024 | $3,595 +0.5% | $58,267 |
| 2023 | $3,577 +110.7% | $58,267 |
| 2022 | $1,698 | $58,267 +45421.1% |
| 2021 | -- | $128 |
| 2020 | $8 -0.1% | $128 |
| 2019 | $8 | $128 |
Find assessor info on the county website
Neighborhood: 63349
Nearby homes
- $356,9702 acres43 Stonegate Estates Dr, Hawk Point, MO 63349Off Market
- $1,3102.47 acres39 Stonegate Estates Dr, Hawk Point, MO 63349Off Market
- $445,5001.6 acres11 Stone Meadow Ct, Hawk Point, MO 63349Off Market
- $505,9003 bd2 ba1.7k sqft22 Stonegate Estates Dr, Hawk Point, MO 63349Off Market
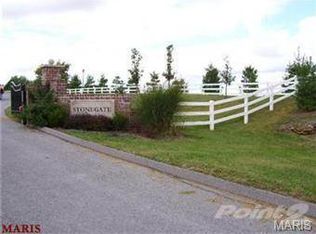
- $9402 acres27 Stonegate Estates Dr, Hawk Point, MO 63349Off Market
- $608,6003 bd3 ba3.5k sqft1 Stone Pointe Ct, Hawk Point, MO 63349Off Market
- $30,0001.6 acres16 Stone Meadow Ct, Hawk Point, MO 63349Off Market
- $537,7003 bd2 ba1.8k sqft15 Stonegate Estates Dr, Hawk Point, MO 63349Off Market
Nearby schools
GreatSchools rating
- 9/10Hawk Point Elementary SchoolGrades: K-5Distance: 1 mi
- 6/10Troy Middle SchoolGrades: 6-8Distance: 7.9 mi
- 6/10Troy Buchanan High SchoolGrades: 9-12Distance: 9.4 mi
Schools provided by the listing agent
- Elementary: Hawk Point Elem.
- Middle: Troy Middle
- High: Troy Buchanan High
Source: MARIS. This data may not be complete. We recommend contacting the local school district to confirm school assignments for this home.
- Missouri
- Lincoln County
- Hawk Point
- 63349
- 23 Stonegate Estates Dr
