Skip main navigation
Sold for $585,000
  • $585,000

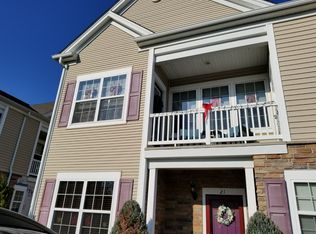
    23 Strangford Court, Oceanside, NY 11572

    2beds
    1,119sqft
    Condominium, Residential
    Built in 2008
    -- sqft lot
    $627,000 Zestimate®
    $523/sqft
    $3,673 Estimated rent

    Home value

    $627,000

    $583,000 - $671,000

    $3,673/mo

    Zestimate® history
    Loading
    Loading...

    Owner options

    List your home for rent

    $3,673/mo

    Rent Zestimate®

    Find your next renter with Zillow Rental Manager. Plus, with online applications, you can quickly screen prospective tenants – for free.

    Learn more

    $3,673/mo

    Rent Zestimate®

    Refinance and save

    $4,502/mo

    Est. payment

    Refinancing to a lower rate could help reduce your monthly payments and save thousands over the life of the loan.

    See today's rates

    $4,502/mo

    Est. payment

    Explore your selling options

    Work with a Zillow partner agent

    Leverage their expertise and Zillow's premium Showcase listings to get your home seen by more buyers.

    Get started

    List with your own agent

    Get your home in front of millions of buyers by listing it on Zillow.

    Learn how to do it

    Sell it yourself

    Take full control of how buyers see your home on Zillow by listing For Sale by Owner (FSBO).

    List your home

    What's special

    Welcome to 23 Strangford Court in the Villas at Oceanside—a rare opportunity to own a beautifully updated ground-level END unit boasting an abundance of natural light and stylish modern finishes! Step inside to discover an inviting open concept layout enhanced by new engineered hardwood floors, added recessed lighting, and luxurious crown molding/picture molding gracing the entry foyer, dinette, living room, and eat-in kitchen. The kitchen is a chef’s delight featuring a breakfast peninsula, granite countertops, a new tile backsplash, and under-cabinet lighting. Stainless steel appliances, gas cooking, and ample cabinetry with pull-out drawers ensure both form and function meet perfectly! Retreat to the primary en-suite, complete with new carpet, tray ceilings, a generous walk-in closet, and a spa-like bathroom. The primary bath is designed for ultimate comfort with a walk-in shower, dual vanity, linen storage, and a vent fan with timer. An additional bedroom offers new carpeting and a large closet with custom shelving, while a second full bath with a tub, new glass shower doors, and a vent fan with timer rounds out this exceptional home. With your private patio in the back and use of common area, entertaining outside is a breeze! Laundry room in the unit is complete with shelving for additional storage space. Gas heat, CAC, and the alarm system provide additional convenience. Pet friendly community. Minutes from the best beaches, restaurants, shopping, and nightlife and a 35 minute commute to NYC via the LIRR!

    Zillow last checked:

    Listing updated:

    Listed by:

    Nicole Schwartz 631-923-7800,

    RE/MAX Integrity Leaders 631-862-1100

    Bought with:

    Joseph A. Fackler, 10401257397

    EXP Realty

    Source: OneKey® MLS as distributed by MLS GRID,MLS#: 826974MLS Logo

    Facts & features

    Interior

    Bedrooms & bathrooms
    • Bedrooms: 2
    • Bathrooms: 2
    • Full bathrooms: 2
    Primary bedroom
    • Description: Primary En-Suite with Sliders to Private Patio, Full Bath, WIC
    • Level: First
    Bedroom 2
    • Description: 2nd BR with Large Closet with Built Out Shelving
    • Level: First
    Primary bathroom
    • Description: Primary Bathroom with Walk-In Shower, Dual Vanity, Linen Storage, Access to Walk In Closet
    • Level: First
    Bathroom 2
    • Description: Full Bath with Tub, New Glass Shower Doors
    • Level: First
    Dining room
    • Description: Dining Area with Engineered HW Floors, Recessed Lighting, Crown Molding
    • Level: First
    Kitchen
    • Description: Spacious EIK with Breakfast Nook, Picture Molding, Granite Countertops, SS Appliances, Gas Cooking, New Tile Backsplash, Undercabinet Lighting
    • Level: First
    Laundry
    • Description: Laundry Room with Shelving for Storage
    • Level: First
    Living room
    • Description: Spacious LR with Engineered HW Floors, Recessed Lighting, Crown Molding, Open Flow to Dinette Area and EIK
    • Level: First
    Heating
    • Forced Air
    Cooling
    • Central Air
    Appliances
    • Included: Dishwasher, Dryer, Microwave, Refrigerator, Stainless Steel Appliance(s), Washer
    • Laundry: Washer/Dryer Hookup, In Unit
    Features
    • First Floor Bedroom, First Floor Full Bath, Breakfast Bar, Built-in Features, Ceiling Fan(s), Crown Molding, Double Vanity, Eat-in Kitchen, Entertainment Cabinets, Entrance Foyer, Granite Counters, Primary Bathroom, Master Downstairs, Open Floorplan, Open Kitchen, Recessed Lighting, Storage
    • Flooring: Carpet, Hardwood
    • Basement: Unfinished
    • Attic: None
    • Has fireplace: No
    Interior area
    • Total structure area: 1,119
    • Total interior livable area: 1,119 sqft

    Property

    Features
    • Levels: One
    • Patio & porch: Patio
    • Exterior features: Private Entrance
    Details
    • Special conditions: None

    Construction

    Type & style
    • Home type: Condo
    • Property subtype: Condominium, Residential
    • Attached to another structure: Yes
    Condition
    • Updated/Remodeled
    • Year built: 2008

    Utilities & green energy

    • Sewer: Public Sewer
    • Water: Public
    • Utilities for property: Cable Available, Electricity Connected, Natural Gas Connected, Sewer Connected, Trash Collection Public, Water Connected

    Community & HOA

    Community
    • Subdivision: Villas at Oceanside
    HOA
    • Has HOA: Yes
    • Amenities included: Maintenance Grounds, Parking, Snow Removal
    • Services included: Common Area Maintenance, Maintenance Structure, Maintenance Grounds, Snow Removal
    • HOA fee: $675 monthly
    • HOA name: Accredited Property Management
    • HOA phone: 631-270-3000
    Location
    • Region: Oceanside

    Financial & listing details

    • Price per square foot: $523/sqft
    • Annual tax amount: $8,732
    • Date on market: 2/23/2025
    • Cumulative days on market: 19 days
    • Listing agreement: Exclusive Right To Sell
    • Inclusions: Custom Entertainment Center in LR, Shelves in Entry Foyer, Shelving and Mirror in Full Bath, TV Mount in 2nd BR, TV and Mount in Primary BR, Back Patio Set, Floating Shelves in Primary Bath
    • Exclusions: Curtains and Rod in Primary BR
    • Electric utility on property: Yes

    Price history

    DateEventPrice
    5/9/2025Sold$585,000$523/sqft
    Source: OneKey® MLS as distributed by MLS GRID #826974 Report a problem
    3/14/2025Pending sale$585,000$523/sqft
    Source: OneKey® MLS as distributed by MLS GRID #826974 Report a problem
    2/24/2025Listed for sale$585,000+63.6%$523/sqft
    Source: OneKey® MLS as distributed by MLS GRID #826974 Report a problem
    6/8/2016Sold$357,500$319/sqft
    Source: OneKey® MLS as distributed by MLS GRID #L2840719 Report a problem

    Public tax history

    Tax history is unavailable.

    Neighborhood: 11572

    Nearby schools

    GreatSchools rating
    Schools provided by the listing agent
    • Elementary: School 9E-Boardman Elem School
    • Middle: School 9M-Oceanside Middle School
    • High: School 7-Oceanside Senior Hs

    Source: OneKey® MLS as distributed by MLS GRID. This data may not be complete. We recommend contacting the local school district to confirm school assignments for this home.

    Get a cash offer in 3 minutes
    Find out how much your home could sell for in as little as 3 minutes with a no-obligation cash offer.
    Estimated market value
    $627,000
    Get a cash offer in 3 minutes
    Find out how much your home could sell for in as little as 3 minutes with a no-obligation cash offer.
    Estimated market value
    $627,000