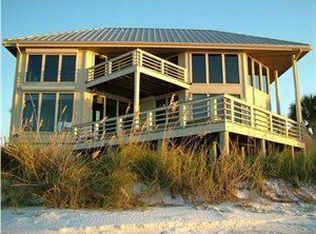
Magnificent custom beach home with breathtaking views of the white sandy beach and the tranquil Intracoastal Waterway. Walls of glass and multiple spacious balconies invite natural light and showcase the stunning coastal surroundings. An 8-foot solid wood entry door with intricate iron and tile work sets the tone for this one-of-a-kind residence. Guests are welcomed by a dramatic 22-foot foyer and grand staircase that opens into a spectacular two-story great room, featuring bamboo flooring, a sleek linear gas fireplace, and custom built-ins that conceal an integrated surround sound system. Designer details abound throughout: frosted glass elevator door, custom ironwork, triple crown molding, 8-foot interior doors, elegant trim, designer lighting, and premium tile, granite, Vetrazzo, and Cambria countertops. The chef’s kitchen includes Delicatis Gold granite, custom cabinetry, a built-in KitchenAid refrigerator, gas cooktop, double ovens, microwave drawer, and wine cooler. Lighted upper cabinets and crown molding accentuate a coffered ceiling, while the dining area provides panoramic shoreline views. The home offers four spacious bedrooms, each with its own bathroom and private balcony. A second guest suite and full bath with dramatic silver tile, plus a built in bunk room are located on the main level. Upstairs, the luxurious primary suite features wood floors, a private balcony with an outdoor shower and a spa-like bath with quartz counters, marble tile, double vanities, jetted tub, oversized glass shower with dual shower heads and rain head feature, two walk-in closets. A fourth ensuite bedroom and a laundry room with a view of the Sugar Bowl preserve complete the upper level. The ground floor provides extensive parking for up to six vehicles, ample storage and a covered entertaining area. Built with high-quality, storm-ready materials including Jeld-Wen CWS triple-pane impact glass windows and a 50-year Decra metal roof.
Sold for $2,600,000
$2,600,000
23 Sugar Bowl Ln, Pensacola Beach, FL 32561
4beds
3,641sqft
Single Family Residence
Built in 2014
0.37 Acres Lot
$2,704,800 Zestimate®
$714/sqft
$5,506 Estimated rent
Home value
$2,704,800
$2.46M - $2.98M
$5,506/mo
Zestimate® history
Owner options
List your home for rent
$5,506/mo
Rent Zestimate®
Find your next renter with Zillow Rental Manager. Plus, with online applications, you can quickly screen prospective tenants – for free.
$5,506/mo
Rent Zestimate®
Refinance and save
$17,480/mo
Est. payment
Refinancing to a lower rate could help reduce your monthly payments and save thousands over the life of the loan.
$17,480/mo
Est. payment
Explore your selling options
Work with a Zillow partner agent
Leverage their expertise and Zillow's premium Showcase listings to get your home seen by more buyers.
Get startedList with your own agent
Get your home in front of millions of buyers by listing it on Zillow.
Learn how to do itSell it yourself
Take full control of how buyers see your home on Zillow by listing For Sale by Owner (FSBO).
List your homeWhat's special
Frosted glass elevator doorPrivate balconySpacious bedroomsQuartz countersCustom built-insCustom ironworkMarble tile
Zillow last checked:
Listing updated:
Listed by:
Karen Krasnosky 850-748-4144,
Levin Rinke Realty
Bought with:
Conna O'donovan
Conna O'Donovan Real Estate LLC
Source: PAR,MLS#: 668074
Facts & features
Interior
Bedrooms & bathrooms
- Bedrooms: 4
- Bathrooms: 4
- Full bathrooms: 4
Primary bedroom
- Level: Third
- Area: 322.92
- Dimensions: 15.5 x 20.83
Bedroom
- Level: Second
- Area: 140.44
- Dimensions: 10.67 x 13.17
Bedroom 1
- Level: Second
- Area: 240.78
- Dimensions: 14.67 x 16.42
Bedroom 2
- Level: Third
- Area: 1396.75
- Dimensions: 12.58 x 111
Bathroom
- Level: Second
- Area: 107.25
- Dimensions: 11 x 9.75
Bathroom 1
- Level: Third
- Area: 45.42
- Dimensions: 5 x 9.08
Dining room
- Level: Second
- Area: 224
- Dimensions: 16 x 14
Kitchen
- Level: Second
- Area: 286.67
- Dimensions: 16 x 17.92
Heating
- Multi Units, Central, Fireplace(s)
Cooling
- Multi Units, Central Air, Ceiling Fan(s)
Appliances
- Included: Tankless Water Heater/Gas, Wine Cooler, Built In Microwave, Dishwasher, Disposal, Double Oven, Microwave, Refrigerator, Self Cleaning Oven, Oven
- Laundry: Inside, W/D Hookups
Features
- Baseboards, Bookcases, Ceiling Fan(s), Elevator, High Ceilings, High Speed Internet, Recessed Lighting
- Flooring: Bamboo, Tile, Carpet
- Windows: Double Pane Windows, Impact Resistant Windows
- Has basement: No
- Has fireplace: Yes
- Fireplace features: Electric
Interior area
- Total structure area: 3,641
- Total interior livable area: 3,641 sqft
Property
Parking
- Total spaces: 4
- Parking features: 4 or More Car Garage, Circular Driveway, Oversized, Garage Door Opener
- Has garage: Yes
- Has uncovered spaces: Yes
Features
- Levels: Three Or More
- Stories: 3
- Patio & porch: Covered
- Exterior features: Fire Pit, Rain Gutters
- Pool features: None
- Fencing: Back Yard
- Has view: Yes
- View description: Pond, Sound, Water
- Has water view: Yes
- Water view: Pond, Sound, Water
- Waterfront features: Intracoastal Waterway, Sound, Waterfront, Beach Access, Deed Access, Natural
Lot
- Size: 0.37 Acres
- Features: Central Access, Interior Lot, Sprinkler
Details
- Parcel number: 282s261206000012
- Zoning description: County,Deed Restrictions,Res Single
Construction
Type & style
- Home type: SingleFamily
- Architectural style: Mediterranean
- Property subtype: Single Family Residence
Materials
- Frame
- Foundation: Pillar/Post/Pier
- Roof: Metal
Condition
- Resale
- New construction: No
- Year built: 2014
Utilities & green energy
- Electric: Circuit Breakers, Copper Wiring
- Sewer: Public Sewer
- Water: Public
- Utilities for property: Cable Available, Underground Utilities
Community & HOA
Community
- Security: Smoke Detector(s)
- Subdivision: Santa Rosa Villas
HOA
- Has HOA: Yes
- Services included: Association, Deed Restrictions
- HOA fee: $625 annually
Location
- Region: Pensacola Beach
Financial & listing details
- Price per square foot: $714/sqft
- Tax assessed value: $1,994,278
- Annual tax amount: $23,682
- Price range: $2.6M - $2.6M
- Date on market: 7/20/2025
- Cumulative days on market: 140 days
- Road surface type: Paved
Price history
| Date | Event | Price |
|---|---|---|
| 1/21/2026 | Pending sale | $2,790,000+7.3%$766/sqft |
Source:  PAR #668074 Report a problem PAR #668074 Report a problem | ||
| 1/20/2026 | Sold | $2,600,000-6.8%$714/sqft |
Source: PAR #668074 Report a problem | ||
| 12/7/2025 | Contingent | $2,790,000$766/sqft |
Source: PAR #668074 Report a problem | ||
| 11/26/2025 | Price change | $2,790,000-3.5%$766/sqft |
Source: PAR #668074 Report a problem | ||
| 9/11/2025 | Price change | $2,890,000-2%$794/sqft |
Source: PAR #668074 Report a problem | ||
| 7/20/2025 | Listed for sale | $2,950,000+100%$810/sqft |
Source: PAR #668074 Report a problem | ||
| 4/13/2017 | Sold | $1,475,000-7.8%$405/sqft |
Source: PAR #497949 Report a problem | ||
| 2/7/2017 | Price change | $1,599,000-4.5%$439/sqft |
Source: Keller Williams - Pensacola #497949 Report a problem | ||
| 2/3/2017 | Price change | $1,674,000-1.5%$460/sqft |
Source: Keller Williams - Pensacola #497949 Report a problem | ||
| 11/22/2016 | Price change | $1,699,000-5.6%$467/sqft |
Source: Keller Williams - Pensacola #497949 Report a problem | ||
| 9/23/2016 | Price change | $1,799,999-5.2%$494/sqft |
Source: Keller Williams - Pensacola #497949 Report a problem | ||
| 6/22/2016 | Price change | $1,899,000-4%$522/sqft |
Source: Keller Williams - Pensacola #497949 Report a problem | ||
| 5/17/2016 | Price change | $1,979,000-1%$544/sqft |
Source: Keller Williams - Pensacola #497949 Report a problem | ||
| 4/12/2016 | Listed for sale | $1,999,000+544.8%$549/sqft |
Source: KELLER WILLIAMS REALTY GULF COAST #497949 Report a problem | ||
| 2/27/2012 | Sold | $310,000$85/sqft |
Source: PAR #351508 Report a problem | ||
Public tax history
| Year | Property taxes | Tax assessment |
|---|---|---|
| 2024 | $23,682 +3.6% | $1,994,278 +3% |
| 2023 | $22,850 +8.1% | $1,936,384 +9% |
| 2022 | $21,131 +13.2% | $1,776,890 +28.1% |
| 2021 | $18,665 +1% | $1,386,689 -0.8% |
| 2020 | $18,486 +1.4% | $1,397,248 +2.3% |
| 2019 | $18,233 | $1,365,315 +5.4% |
| 2018 | $18,233 +3.1% | $1,295,841 +37.5% |
| 2017 | $17,693 +38.7% | $942,618 +2.1% |
| 2016 | $12,756 +0.3% | $923,231 +0.7% |
| 2015 | $12,713 | $916,814 +218.3% |
| 2014 | $12,713 | $288,000 +9.8% |
| 2013 | -- | $262,189 -0.9% |
| 2012 | -- | $264,654 -7.1% |
| 2011 | -- | $285,000 |
| 2010 | -- | $285,000 -64.3% |
| 2009 | -- | $798,000 -16% |
| 2008 | -- | $950,000 -9.1% |
| 2007 | -- | $1,045,000 -18.4% |
| 2006 | -- | $1,280,000 +16.4% |
| 2005 | -- | $1,100,000 +48.6% |
| 2004 | -- | $740,000 +72.1% |
| 2003 | -- | $430,000 |
| 2002 | -- | $430,000 |
Find assessor info on the county website
Neighborhood: 32561
Nearby homes
- $2,353,4550.4 Acres21 Sugar Bowl Ln, Pensacola Beach, FL 32561Off Market

- $2,458,3004 bd5 ba3.2k sqft25 Sugar Bowl Ln, Pensacola Beach, FL 32561Off Market

- $2,121,700-- bd10 ba3.1k sqft19 Sugar Bowl Ln, Pensacola Beach, FL 32561Off Market
- $2,148,0005 bd7 ba3.1k sqft27 Sugar Bowl Ln, Pensacola Beach, FL 32561Off Market
- $1,443,4003 bd3 ba2.1k sqft17 Sugar Bowl Ln, Pensacola Beach, FL 32561Off Market
- $427,500-- bd9 ba2.2k sqft29 Sugar Bowl Ln, Pensacola Beach, FL 32561Off Market
- $906,2003 bd3 ba2.6k sqft30 Sugar Bowl Ln, Pensacola Beach, FL 32561Off Market
- $--0.4 Acres21 Sugar Bowl Lane, Pensacola Beach, FL 32561Off Market
Nearby schools
GreatSchools rating
- 7/10A. K. Suter Elementary SchoolGrades: K-5Distance: 8 mi
- 4/10J. H. Workman Middle SchoolGrades: 6-8Distance: 12.1 mi
- 4/10Pensacola High SchoolGrades: 9-12Distance: 10.3 mi
Schools provided by the listing agent
- Elementary: A.K. Suter
- Middle: WORKMAN/GULF BREEZE MIDDLE SCHOO
- High: Pensacola/Gulf Breeze High Schoo
Source: PAR. This data may not be complete. We recommend contacting the local school district to confirm school assignments for this home.
Sell for more on Zillow
Get a Zillow Showcase℠ listing at no additional cost and you could sell for .
$2,704,800
2% more
+$54,096
With Zillow Showcase(estimated)
$2,758,896
- Florida
- Escambia County
- Gulf Breeze
- 32561
- 23 Sugar Bowl Ln
Nearby cities
Nearby zip codes
Other Gulf Breeze Topics
