This Stately one-of-a-kind 1890 remodeled Colonial, in the same family 53 years, is located in the Heart of East Hampton, walking distance to Lake Pocotopaug, the Airline Trail, & Village Center! With 3 Beds, 3 Full Baths, 3125ft.2, & .70 acres, this contractor owned home was meticulously gutted, restored & expanded to reveal the beautiful custom built home you see today! In 2025 the sellers have done substantial updates and renovations including a new 50-year roof, 4 skylights, new Rec Room, well tank, black stainless appliances, refinished & new HW floors, freshly painted interior, new primary bath, & more! You'll love the Primary Suite w/ 12' cedar cathedral ceiling, huge W/I closet & en-suite bath w/ dual vanity, glass shower & luxury fixtures, while the open kitchen has new appliances, matching granite countertops/backsplash, tile floor, & oak cabinets. Major renovation include removed asbestos siding, added CertainTeed Cedar Impression Shingle Style Siding, 45 energy efficient, Low-E replacement windows, 3 custom glass sliders, 46' composite deck, removed radiators & added ductwork, 200 AMP electrical, generator transfer switch, dry basement system, & more. Enjoy the Buderus 6 zone forced air heating, gas log fireplace, radiant floor heat (sunroom, laundry, bath, & foyer), C/A, central vac, walk-up attic, walk-out basement, private well, & dual public sewer lines. Watch the parades go by on your stonewall & the Town fireworks from your deck, this is a true Gem!
Sold for $570,000
$570,000
23 Summit Street, East Hampton, CT 06424
3beds
3,125sqft
Single Family Residence
Built in 1890
0.7 Acres Lot
$612,800 Zestimate®
$182/sqft
$4,540 Estimated rent
Home value
$612,800
$558,000 - $674,000
$4,540/mo
Zestimate® history
Owner options
List your home for rent
$4,540/mo
Rent Zestimate®
Find your next renter with Zillow Rental Manager. Plus, with online applications, you can quickly screen prospective tenants – for free.
$4,540/mo
Rent Zestimate®
Refinance and save
$3,312/mo
Est. payment
Refinancing to a lower rate could help reduce your monthly payments and save thousands over the life of the loan.
$3,312/mo
Est. payment
Explore your selling options
Work with a Zillow partner agent
Leverage their expertise and Zillow's premium Showcase listings to get your home seen by more buyers.
Get startedList with your own agent
Get your home in front of millions of buyers by listing it on Zillow.
Learn how to do itSell it yourself
Take full control of how buyers see your home on Zillow by listing For Sale by Owner (FSBO).
List your homeWhat's special
Gas log fireplaceComposite deckWalk-out basementCentral vacVillage centerRemodeled colonialNew rec room
Zillow last checked:
Listing updated:
Listed by:
Jim Burnett 860-796-4158,
Eagle Eye Realty PLLC 860-263-9102
Bought with:
Jessica Lopez, RES.0816500
Our Home Realty Advisors
Source: Smart MLS,MLS#: 24107597
Facts & features
Interior
Bedrooms & bathrooms
- Bedrooms: 3
- Bathrooms: 3
- Full bathrooms: 3
Rooms
- Room types: Laundry
Primary bedroom
- Features: Bay/Bow Window, Skylight, Vaulted Ceiling(s), Full Bath, Walk-In Closet(s), Wall/Wall Carpet
- Level: Upper
- Area: 338.13 Square Feet
- Dimensions: 15.3 x 22.1
Bedroom
- Features: Remodeled, Walk-In Closet(s), Hardwood Floor
- Level: Upper
- Area: 135.85 Square Feet
- Dimensions: 9.5 x 14.3
Bedroom
- Features: Remodeled, Walk-In Closet(s), Hardwood Floor
- Level: Upper
- Area: 173.68 Square Feet
- Dimensions: 10.4 x 16.7
Primary bathroom
- Features: Remodeled, Granite Counters, Double-Sink, Stall Shower, Vinyl Floor
- Level: Upper
- Area: 100.87 Square Feet
- Dimensions: 7.7 x 13.1
Bathroom
- Features: Corian Counters, Stall Shower, Tile Floor
- Level: Main
- Area: 54.28 Square Feet
- Dimensions: 9.2 x 5.9
Bathroom
- Features: High Ceilings, Tub w/Shower, Marble Floor
- Level: Upper
- Area: 49.49 Square Feet
- Dimensions: 6.11 x 8.1
Dining room
- Features: Remodeled, Balcony/Deck, Sliders, Hardwood Floor
- Level: Main
- Area: 97.48 Square Feet
- Dimensions: 10.7 x 9.11
Dining room
- Features: Skylight, High Ceilings, Vaulted Ceiling(s), Balcony/Deck, Ceiling Fan(s), Sliders
- Level: Main
- Area: 132.86 Square Feet
- Dimensions: 9.1 x 14.6
Family room
- Features: Remodeled, Balcony/Deck, Ceiling Fan(s), Sliders, Hardwood Floor
- Level: Main
- Area: 227.17 Square Feet
- Dimensions: 16.1 x 14.11
Kitchen
- Features: Breakfast Bar, Granite Counters, Pantry, Tile Floor
- Level: Main
- Area: 192.72 Square Feet
- Dimensions: 13.2 x 14.6
Living room
- Features: Remodeled, Bay/Bow Window, Gas Log Fireplace, Hardwood Floor
- Level: Main
- Area: 481.32 Square Feet
- Dimensions: 19.1 x 25.2
Rec play room
- Features: Remodeled, Bay/Bow Window, Wall/Wall Carpet
- Level: Upper
- Area: 720.02 Square Feet
- Dimensions: 25.9 x 27.8
Heating
- Forced Air, Oil
Cooling
- Ceiling Fan(s), Central Air
Appliances
- Included: Electric Cooktop, Electric Range, Microwave, Refrigerator, Dishwasher, Instant Hot Water, Water Heater
- Laundry: Main Level
Features
- Wired for Data, Central Vacuum, Open Floorplan, Entrance Foyer
- Windows: Thermopane Windows
- Basement: Full,Unfinished,Sump Pump,Interior Entry,Walk-Out Access,Concrete
- Attic: Storage,Floored,Walk-up
- Number of fireplaces: 1
Interior area
- Total structure area: 3,125
- Total interior livable area: 3,125 sqft
- Finished area above ground: 3,125
Property
Parking
- Total spaces: 8
- Parking features: Attached, Paved, Driveway, Garage Door Opener, Private
- Attached garage spaces: 2
- Has uncovered spaces: Yes
Features
- Patio & porch: Deck
- Exterior features: Sidewalk, Rain Gutters, Garden, Lighting, Stone Wall
Lot
- Size: 0.7 Acres
- Features: Level, Sloped, Cleared
Details
- Additional structures: Shed(s)
- Parcel number: 982228
- Zoning: R-1S
- Other equipment: Generator Ready
Construction
Type & style
- Home type: SingleFamily
- Architectural style: Colonial
- Property subtype: Single Family Residence
Materials
- Vinyl Siding, Other
- Foundation: Stone
- Roof: Asphalt
Condition
- New construction: No
- Year built: 1890
Utilities & green energy
- Sewer: Public Sewer
- Water: Well
Green energy
- Energy efficient items: Insulation, Windows
Community & HOA
Community
- Features: Basketball Court, Health Club, Lake, Park, Playground, Public Rec Facilities, Shopping/Mall, Tennis Court(s)
HOA
- Has HOA: No
Location
- Region: East Hampton
Financial & listing details
- Price per square foot: $182/sqft
- Tax assessed value: $245,910
- Annual tax amount: $9,765
- Date on market: 6/27/2025
Price history
| Date | Event | Price |
|---|---|---|
| 8/8/2025 | Sold | $570,000-3.4%$182/sqft |
Source:  Smart MLS #24107597 Report a problem Smart MLS #24107597 Report a problem | ||
| 7/10/2025 | Pending sale | $589,900$189/sqft |
Source: Smart MLS #24107597 Report a problem | ||
| 6/27/2025 | Price change | $589,900-1.7%$189/sqft |
Source: Smart MLS #24107597 Report a problem | ||
| 4/12/2025 | Price change | $599,900-6.8%$192/sqft |
Source: Smart MLS #24080313 Report a problem | ||
| 4/5/2025 | Listed for sale | $644,000$206/sqft |
Source: Smart MLS #24080313 Report a problem | ||
Public tax history
| Year | Property taxes | Tax assessment |
|---|---|---|
| 2025 | $9,765 +4.4% | $245,910 |
| 2024 | $9,354 +5.5% | $245,910 |
| 2023 | $8,868 +4% | $245,910 |
| 2022 | $8,523 +0.4% | $245,910 |
| 2021 | $8,491 +2.6% | $245,910 -1.6% |
| 2020 | $8,279 +0.3% | $249,830 +0.3% |
| 2019 | $8,252 +5.8% | $249,000 |
| 2018 | $7,799 | $249,000 |
| 2017 | $7,799 +9.9% | $249,000 -2.5% |
| 2015 | $7,097 +14.9% | $255,470 |
| 2014 | $6,175 -9.2% | $255,470 |
| 2013 | $6,803 +2.5% | $255,470 |
| 2012 | $6,635 +1.1% | $255,470 |
| 2011 | $6,560 +17.9% | $255,470 +14.7% |
| 2010 | $5,565 +4% | $222,790 |
| 2009 | $5,349 +0.8% | $222,790 0% |
| 2008 | $5,305 +2.2% | $222,800 |
| 2007 | $5,191 +3.6% | $222,800 |
| 2006 | $5,009 -11.1% | $222,800 +21.8% |
| 2005 | $5,635 +2% | $182,910 |
| 2004 | $5,522 +5.2% | $182,910 |
| 2003 | $5,248 +72.3% | $182,910 +37.6% |
| 1995 | $3,045 | $132,930 |
Find assessor info on the county website
Neighborhood: 06424
Nearby homes
- $484,8003 bd2 ba2k sqft25 Summit St, East Hampton, CT 06424Off Market
- $327,5003 bd1 ba1.8k sqft24 Summit St, East Hampton, CT 06424Off Market
- $343,4004 bd2 ba2.1k sqft26 Summit St, East Hampton, CT 06424Off Market
- $232,0003 bd2 ba1.6k sqft19 Summit St, East Hampton, CT 06424Sold
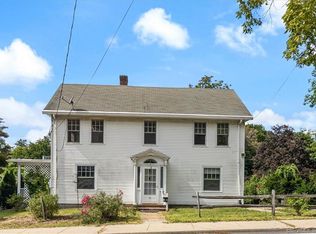
- $342,0003 bd1 ba2.1k sqft22 Summit St, East Hampton, CT 06424Off Market
- $330,2003 bd1 ba912 sqft2 Bishop Hill Rd, East Hampton, CT 06424Off Market
- $309,0003 bd1 ba1.7k sqft28 Summit St, East Hampton, CT 06424Off Market
- $357,6004 bd2 ba2.5k sqft29 Summit St, East Hampton, CT 06424Off Market
Nearby schools
GreatSchools rating
- 7/10Center SchoolGrades: 4-5Distance: 0.2 mi
- 7/10East Hampton Middle SchoolGrades: 6-8Distance: 1.4 mi
- 8/10East Hampton High SchoolGrades: 9-12Distance: 0.9 mi
Sell for more on Zillow
Get a Zillow Showcase℠ listing at no additional cost and you could sell for .
$612,800
2% more
+$12,256
With Zillow Showcase(estimated)
$625,056
Sell for more on Zillow
Get a Zillow Showcase℠ listing at no additional cost and you could sell for .
$612,800
2% more
+$12,256
With Zillow Showcase(estimated)
$625,056
- Connecticut
- Middlesex County
- East Hampton
- 06424
- 23 Summit Street
