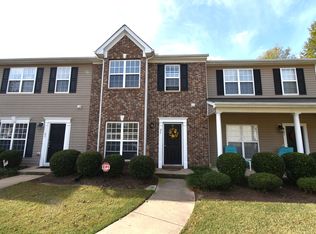
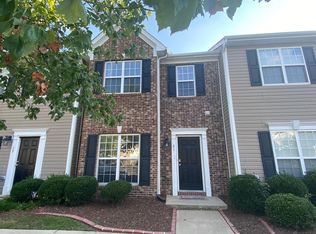
Welcome to 23 Suncrest Court, a charming and beautifully maintained 3 bedroom, 2.5-bathroom townhome located in the east side of Durham, NC. This home offers a perfect blend of comfort, convenience, and a prime location, ideal for both first-time buyers and those looking to downsize.
With approximately 1,500 sq. ft. of living space, this townhome offers an inviting and functional floor plan. As you step inside, you'll be greeted by an open-concept living and dining area that seamlessly flows into the kitchen, creating the perfect space for entertaining guests or enjoying cozy nights in. The kitchen features ample cabinetry, sleek countertops, and functioning appliances, making it a delight for home chefs.
Upstairs, you'll find three bedrooms. The primary suite boasts a generous walk-in closet and a well-appointed bathroom with a vanity and walk-in shower. The second & third bedroom is equally spacious, offering a comfortable retreat for family members or guests. An additional half bath on the main level adds convenience for visitors.
One of the standout features of this townhome is its private patio, perfect for enjoying morning coffee or evening relaxation in a peaceful outdoor setting. This low-maintenance outdoor space provides the perfect retreat after a busy day.
Location, Location, Location!
Situated in a prime area of Durham, 23 Suncrest Court offers unparalleled convenience to some of the area's best shopping, dining, and amenities. Within just a 5-minute drive, you'll find popular retailers such as Target, Kroger, and Costco, making everyday errands a breeze. For dining options, you can enjoy delicious meals at local favorites like Harvest 18, offering farm-to-table Southern cuisine, Neomonde Mediterranean, known for its fresh and flavorful Middle Eastern dishes, and Brixx Wood Fired Pizza for casual dining. If you're in the mood for something sweet, Monuts Donuts and The Parlour are nearby for treats and dessert options.
For those who work in the Research Triangle Park (RTP) area, this location is a dream. RTPis just a quick 15-minute drive, making commuting easy and stress-free. Additionally, Raleigh-Durham International Airport (RDU)is only 20 minutes away, perfect for frequent travelers or anyone who enjoys quick getaways.
Nature enthusiasts will appreciate the proximity to American Tobacco Trail, a popular spot for walking, running, and cycling, just a short drive away. If you're in the mood for recreation, the Hope Valley Country Club and Piney Wood Park are nearby, offering tennis, golf, and open green spaces.
With its unbeatable location near RTP, easy access to RDU, and proximity to top-notch dining and shopping, this townhome is a rare gem in the highly sought-after Durham market. Whether you're commuting for work or enjoying all the Triangle has to offer, 23 Suncrest Court puts you at the center of it all.
Don't miss out on this opportunity—schedule your tour today and see why this home offers the perfect balance of comfort, style, and convenience in one of Durham's most desirable area!
Sold for $292,000
Zillow last checked:
Listing updated:
Bought with:
Charles Michael Willis, 316644
DASH Carolina
Source: Doorify MLS,MLS#: 10058501
Price history
| Date | Event | Price |
|---|---|---|
| 4/23/2025 | Listing removed | $1,795$1/sqft |
Source: Zillow Rentals Report a problem | ||
| 3/22/2025 | Price change | $1,795-5.3%$1/sqft |
Source: Zillow Rentals Report a problem | ||
| 2/20/2025 | Price change | $1,895-5.3%$1/sqft |
Source: Zillow Rentals Report a problem | ||
| 2/12/2025 | Listed for rent | $2,000+101%$1/sqft |
Source: Zillow Rentals Report a problem | ||
| 1/23/2025 | Sold | $292,000-2.7%$201/sqft |
Source:  Doorify MLS #10058501 Report a problem Doorify MLS #10058501 Report a problem | ||
| 12/20/2024 | Pending sale | $300,000$206/sqft |
Source: Doorify MLS #10058501 Report a problem | ||
| 10/17/2024 | Listed for sale | $300,000+129%$206/sqft |
Source: Doorify MLS #10058501 Report a problem | ||
| 3/9/2013 | Listing removed | $995$1/sqft |
Source: Lee 3 Team, LLC #1871902 Report a problem | ||
| 3/6/2013 | Price change | $995-5.2%$1/sqft |
Source: Lee 3 Team, LLC #1871902 Report a problem | ||
| 2/2/2013 | Listed for rent | $1,050+10.5%$1/sqft |
Source: Lee 3 Team, LLC #1871902 Report a problem | ||
| 1/15/2012 | Listing removed | $950$1/sqft |
Source: Lee 3 Team, LLC #1807812 Report a problem | ||
| 1/10/2012 | Price change | $950-9.5%$1/sqft |
Source: Lee 3 Team, LLC #1807812 Report a problem | ||
| 10/27/2011 | Listed for rent | $1,050$1/sqft |
Source: Lee 3 Team, LLC #1807812 Report a problem | ||
| 5/24/2007 | Sold | $131,000$90/sqft |
Source: Public Record Report a problem | ||
Get a cash offer in 3 minutes
Find out how much your home could sell for in as little as 3 minutes with a no-obligation cash offer.
Estimated market value
$285,800
