This is your dream beach house located at 23 Sunrise Ave in the charming coastal town of Ormond By The Sea! This stunning property is just steps away from the beach, with only 11 houses separating you from direct beach access to the sandy shores and beach breezes! As you step inside this beachside oasis, you'll be greeted by the beautiful terrazzo floors that run throughout the home, creating a seamless flow in the open floor plan. The updated kitchen is a chef's delight, featuring modern appliances, sleek countertops, and ample storage space for all your culinary needs. The bathrooms have also been tastefully updated with contemporary fixtures and finishes. The house is adorned with ceiling fans and light fixtures that add to the beachy vibe. The updated windows flood the rooms with natural light, creating a warm and inviting atmosphere that is perfect for relaxing or enjoying our abundant sunshine! But the beauty of this property doesn't stop there. Step outside into the backyard oasis, where you'll find a sparkling pool and outdoor shower that are perfect for cooling off on hot summer days. The fully fenced yard offers privacy and room for our furry friends to roam, making it the ideal spot for hosting BBQs or enjoying a quiet evening under the stars. In addition to the main living areas, this beach house also boasts bonus rooms that can be used as a home office, media room, or guest bedrooms. The 12x8 shed provides extra storage space for all your beach gear, bikes, and outdoor equipment. The garage is 560 sq. ft. with a retractable screen door and extra refrigerator! The property also features new concrete drives and walks, making it easy to access the patios and park your boat, trailer or RV vehicles. The neighborhood also has sidewalks, curbs and gutters for drainage. As this is NOT a flood zone and NO HOA! Ride your bicycles, walk your pups or drive your golf cart to visit your neighbors on the way to the beach or Halifax River! Whether you're hosting a beach party or simply enjoying a quiet evening at home, this beach house has everything you need to live your best life and coastal lifestyle to the fullest. Ormond by the Sea is a vibrant friendly community in unincorporated Volusia county where the taxes & utilities are less than living in the city. With plenty of activities to keep you entertained like farmers markets, festivals, hiking, camping, kayaking or just relaxing on the beautiful no drive beach! There's great food and live music, dog parks, boat launches or fishing piers. There's something for everyone to enjoy. The nearby boat launch is perfect for water enthusiasts, while the shopping, airports, and medical facilities cater to all your daily needs. Don't miss your chance to own this slice of paradise in Ormond By The Sea. With its prime location, modern amenities, and endless charm, this beach house is the perfect place to call home. Don't wait because this home wont last long! Schedule a showing today and start living the beach life you've always dreamed of! WINDOWS 2020,HVAC 2019,FENCE/SHED 2018 ROOF 2017
Closed
$440,000
23 Sunrise Ave, Ormond Beach, FL 32176
3beds
1,740sqft
Single Family Residence, Residential
Built in 1965
7,840 Square Feet Lot
$438,100 Zestimate®
$253/sqft
$2,534 Estimated rent
Home value
$438,100
Estimated sales range
Not available
$2,534/mo
Zestimate® history
Owner options
List your home for rent
$2,534/mo
Rent Zestimate®
Find your next renter with Zillow Rental Manager. Plus, with online applications, you can quickly screen prospective tenants – for free.
$2,534/mo
Rent Zestimate®
Refinance and save
$3,046/mo
Est. payment
Refinancing to a lower rate could help reduce your monthly payments and save thousands over the life of the loan.
$3,046/mo
Est. payment
Explore your selling options
Work with a Zillow partner agent
Leverage their expertise and Zillow's premium Showcase listings to get your home seen by more buyers.
Get startedList with your own agent
Get your home in front of millions of buyers by listing it on Zillow.
Learn how to do itSell it yourself
Take full control of how buyers see your home on Zillow by listing For Sale by Owner (FSBO).
List your homeWhat's special
Fully fenced yardDirect beach accessHome officeUpdated windowsGuest bedroomsBonus roomsBackyard oasis
Zillow last checked:
Listing updated:
Listed by:
Elizabeth Horner 386-846-7620,
Adams, Cameron & Co., Realtors
Bought with:
non member
Nonmember office
Source: DBAMLS,MLS#: 1219555
Facts & features
Interior
Bedrooms & bathrooms
- Bedrooms: 3
- Bathrooms: 2
- Full bathrooms: 2
Bedroom 1
- Description: TERRAZO FLOORS
- Level: Main
- Area: 207.7 Square Feet
- Dimensions: 13.40 x 15.50
Bedroom 2
- Description: MIDDLE TERRAZO FLOORS
- Level: Main
- Area: 170.5 Square Feet
- Dimensions: 11.00 x 15.50
Bedroom 3
- Description: REAR WITH OWN ENTRANCE
- Level: Main
- Area: 187 Square Feet
- Dimensions: 11.00 x 17.00
Dining room
- Description: OFF LIV ROOM TERRAZO FLOOR
- Level: Main
- Area: 110 Square Feet
- Dimensions: 10.00 x 11.00
Family room
- Description: HUGE BONUS ROOM
- Level: Main
- Area: 236.5 Square Feet
- Dimensions: 11.00 x 21.50
Kitchen
- Description: UPDATED
- Level: Main
- Area: 149.4 Square Feet
- Dimensions: 9.00 x 16.60
Living room
- Description: LARGE WINDOWS TERRAZO FLOORS
- Level: Main
- Area: 265.6 Square Feet
- Dimensions: 16.00 x 16.60
Office
- Description: FRENCH DOORS TERRAZO FLOORS
- Level: Main
- Area: 100 Square Feet
- Dimensions: 10.00 x 10.00
Other
- Description: GARAGE W RETRACTABLE SCREEN
- Level: Main
- Area: 540 Square Feet
- Dimensions: 20.00 x 27.00
Other
- Description: STORAGE SHED
- Level: Main
- Area: 96 Square Feet
- Dimensions: 8.00 x 12.00
Heating
- Central, Electric
Cooling
- Central Air, Electric, Multi Units, Split System
Appliances
- Included: Washer, Refrigerator, Microwave, Ice Maker, Electric Water Heater, Electric Oven, Electric Cooktop, Dryer, Disposal, Dishwasher
- Laundry: Electric Dryer Hookup, In Garage, Sink, Washer Hookup
Features
- Ceiling Fan(s), His and Hers Closets, Jack and Jill Bath, Open Floorplan, Primary Bathroom - Shower No Tub, Split Bedrooms
- Flooring: Concrete, Terrazzo
- Doors: Impact Windows
Interior area
- Total structure area: 2,850
- Total interior livable area: 1,740 sqft
Property
Parking
- Total spaces: 2.5
- Parking features: Additional Parking, Attached, Garage, Garage Door Opener, Guest, Off Street, RV Access/Parking, Secured
- Attached garage spaces: 2.5
Features
- Levels: One
- Stories: 1
- Patio & porch: Covered, Front Porch, Porch, Rear Porch
- Exterior features: Outdoor Shower, Other
- Pool features: Above Ground, Fenced
- Fencing: Back Yard,Fenced,Privacy,Vinyl
- Has view: Yes
- View description: Pool
Lot
- Size: 7,840 Square Feet
- Dimensions: 83.0 ft x 98.0 ft
- Features: Few Trees, Sprinklers In Front, Sprinklers In Rear
Details
- Additional structures: Shed(s)
- Parcel number: 322806000370
- Zoning description: Residential
Construction
Type & style
- Home type: SingleFamily
- Architectural style: Ranch,Traditional
- Property subtype: Single Family Residence, Residential
Materials
- Block, Concrete
- Foundation: Permanent, Slab
- Roof: Shingle
Condition
- Updated/Remodeled
- New construction: No
- Year built: 1965
Utilities & green energy
- Electric: 150 Amp Service
- Sewer: Septic Tank
- Water: Public
- Utilities for property: Cable Connected, Electricity Connected, Sewer Not Available, Water Connected
Community & HOA
Community
- Security: Closed Circuit Camera(s), Security Lights, Security System Owned, Smoke Detector(s)
- Subdivision: Oakview Heights Add 01
HOA
- Has HOA: No
Location
- Region: Ormond Beach
Financial & listing details
- Price per square foot: $253/sqft
- Tax assessed value: $327,410
- Annual tax amount: $3,162
- Date on market: 11/3/2025
- Listing terms: Cash,Conventional,VA Loan
- Electric utility on property: Yes
- Road surface type: Asphalt
Price history
| Date | Event | Price |
|---|---|---|
| 4/17/2026 | Sold | $440,000-6.2%$253/sqft |
Source:  DBAMLS #1219555 Report a problem DBAMLS #1219555 Report a problem | ||
| 3/20/2026 | Pending sale | $469,000$270/sqft |
Source: DBAMLS #1219555 Report a problem | ||
| 2/6/2026 | Price change | $469,000-1.2%$270/sqft |
Source: DBAMLS #1219555 Report a problem | ||
| 11/3/2025 | Listed for sale | $474,700+185.1%$273/sqft |
Source: DBAMLS #1219555 Report a problem | ||
| 11/14/2013 | Sold | $166,500-7.4%$96/sqft |
Source: DBAMLS #549652 Report a problem | ||
| 10/2/2013 | Pending sale | $179,900$103/sqft |
Source: Realty Pros Assured #549652 Report a problem | ||
| 9/28/2013 | Listed for sale | $179,900$103/sqft |
Source: Realty Pros Assured #549652 Report a problem | ||
Public tax history
| Year | Property taxes | Tax assessment |
|---|---|---|
| 2025 | $3,222 +1.9% | $209,739 +2.9% |
| 2024 | $3,162 +2.9% | $203,828 +3% |
| 2023 | $3,073 -0.2% | $197,892 +3% |
| 2022 | $3,080 | $192,128 +3% |
| 2021 | -- | $186,532 +1.4% |
| 2020 | $3,103 | $183,957 +2.3% |
| 2019 | $3,103 +0.8% | $179,821 +2.8% |
| 2018 | $3,079 +2.2% | $174,938 +2.1% |
| 2017 | $3,013 +0.4% | $171,340 +11.2% |
| 2016 | $3,000 -16.9% | $154,047 +8.6% |
| 2015 | $3,610 +11.7% | $141,905 +6.3% |
| 2014 | $3,231 | $133,518 +35.4% |
| 2013 | -- | $98,613 +1.7% |
| 2012 | -- | $96,965 +3% |
| 2011 | -- | $94,141 +1.5% |
| 2010 | -- | $92,750 +2.7% |
| 2009 | -- | $90,312 +3.1% |
| 2007 | -- | $87,594 -0.5% |
| 2006 | -- | $88,022 +6.1% |
| 2005 | -- | $82,969 +3% |
| 2004 | -- | $80,552 +1.9% |
| 2003 | -- | $79,050 +2.4% |
| 2002 | -- | $77,197 +1.6% |
| 2001 | -- | $75,982 +3% |
| 2000 | -- | $73,769 |
Find assessor info on the county website
Neighborhood: Ormond-by-the-Sea
Nearby homes
- $485,9003 bd1 ba1.8k sqft21 Sunrise Ave, Ormond Beach, FL 32176Off Market

- $325,8002 bd2 ba1.3k sqft25 Sunrise Ave, Ormond Beach, FL 32176Off Market
- $268,5002 bd2 ba1.3k sqft18 Oakview Cir, Ormond Beach, FL 32176Off Market
- $433,1002 bd2 ba1.4k sqft20 Oakview Cir, Ormond Beach, FL 32176Off Market
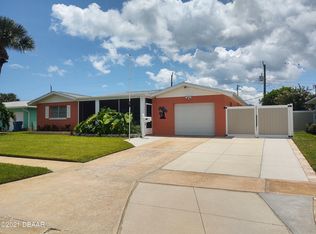
- $345,0002 bd2 ba1.2k sqft22 Oakview Cir, Ormond Beach, FL 32176Sold
- $328,3002 bd2 ba1.3k sqft16 Oakview Cir, Ormond Beach, FL 32176Off Market
- $366,7002 bd2 ba1.5k sqft24 Sunrise Ave, Ormond Beach, FL 32176Off Market
- $399,2002 bd2 ba2.2k sqft26 Sunrise Ave, Ormond Beach, FL 32176Off Market
Nearby schools
GreatSchools rating
- 6/10Beachside Elementary SchoolGrades: PK-5Distance: 4.8 mi
- 5/10Ormond Beach Middle SchoolGrades: 6-8Distance: 2.9 mi
- 7/10Seabreeze High SchoolGrades: 9-12Distance: 6.3 mi
Schools provided by the listing agent
- Elementary: Beachside
- Middle: Ormond Beach
- High: Seabreeze
Source: DBAMLS. This data may not be complete. We recommend contacting the local school district to confirm school assignments for this home.
Get a cash offer in 3 minutes
Find out how much your home could sell for in as little as 3 minutes with a no-obligation cash offer.
Estimated market value
$438,100
Get a cash offer in 3 minutes
Find out how much your home could sell for in as little as 3 minutes with a no-obligation cash offer.
Estimated market value
$438,100
- Florida
- Volusia County
- Ormond Beach
- 32176
- Ormond-by-the-Sea
- 23 Sunrise Ave
Nearby cities
Nearby neighborhoods
Nearby zip codes
Other Ormond Beach Topics
