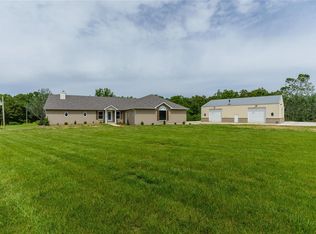
Beautiful one owner home on 3.3 acres backing to Cuivre River State Park short distance to trails, Lincoln Lake, and so much more! 2 sheds out back as well! Home features hardwood entry which welcomes you into the vaulted living room with gas fireplace and walks into vaulted kitchen with breakfast bar, pantry and walks out to covered deck-MFL-crown molding-extra wide hallways-master suite features vaulted ceilings plus 2 more bedrooms on main floor and finished walkout basement with another bedroom, bathroom and family room area -no none restrictions and there is a $10 per month shared well fee-home is well insulated and has extra wood stove in basement as back up to electric!
Closed
Listed by: Berkshire Hathaway HomeServices Select Properties • Lisa L Burkemper • 314-280-5869
Bought with: Epique Realty
Price Unknown
23 Sunset Acres Dr, Troy, MO 63379
4beds
2,280sqft
Single Family Residence
Built in 2006
3.32 Acres Lot
$372,600 Zestimate®
$--/sqft
$2,664 Estimated rent
Home value
$372,600
$332,000 - $421,000
$2,664/mo
Zestimate® history
Owner options
List your home for rent
$2,664/mo
Rent Zestimate®
Find your next renter with Zillow Rental Manager. Plus, with online applications, you can quickly screen prospective tenants – for free.
$2,664/mo
Rent Zestimate®
Refinance and save
$10/mo
Est. payment
Refinancing to a lower rate could help reduce your monthly payments and save thousands over the life of the loan.
$10/mo
Est. payment
Explore your selling options
Work with a Zillow partner agent
Leverage their expertise and Zillow's premium Showcase listings to get your home seen by more buyers.
Get startedList with your own agent
Get your home in front of millions of buyers by listing it on Zillow.
Learn how to do itSell it yourself
Take full control of how buyers see your home on Zillow by listing For Sale by Owner (FSBO).
List your homeWhat's special
Gas fireplaceCovered deckExtra wide hallwaysFinished walkout basementCrown moldingBreakfast barVaulted kitchen
Zillow last checked:
Listing updated:
Listed by:
Lisa L Burkemper 314-280-5869,
Berkshire Hathaway HomeServices Select Properties
Bought with:
Pam A Schroeder, 2001014550
Epique Realty
Source: MARIS,MLS#: 26000956 Originating MLS: East Central Board of REALTORS
Originating MLS: East Central Board of REALTORSFacts & features
Interior
Bedrooms & bathrooms
- Bedrooms: 4
- Bathrooms: 3
- Full bathrooms: 3
- Main level bathrooms: 2
- Main level bedrooms: 3
Primary bedroom
- Features: Floor Covering: Carpeting
- Level: Main
- Area: 192
- Dimensions: 12.8x15
Bedroom 2
- Features: Floor Covering: Carpeting
- Level: Main
- Area: 113.71
- Dimensions: 8.3x13.7
Bedroom 3
- Features: Floor Covering: Carpeting
- Level: Main
- Area: 143.51
- Dimensions: 11.3x12.7
Bedroom 4
- Features: Floor Covering: Carpeting
- Level: Lower
- Area: 186.48
- Dimensions: 12.6x14.8
Family room
- Features: Floor Covering: Concrete
- Level: Lower
- Area: 459
- Dimensions: 17x27
Great room
- Features: Floor Covering: Carpeting
- Level: Main
- Area: 248.2
- Dimensions: 14.6x17
Kitchen
- Features: Floor Covering: Ceramic Tile
- Level: Main
- Area: 270.25
- Dimensions: 11.5x23.5
Laundry
- Level: Main
Heating
- Electric, Forced Air, Wood
Cooling
- Ceiling Fan(s), Central Air
Appliances
- Included: Dishwasher, Microwave, Electric Oven, Refrigerator, Water Softener
- Laundry: Main Level
Features
- Breakfast Bar, Eat-in Kitchen, Pantry
- Flooring: Carpet, Ceramic Tile, Hardwood
- Doors: Panel Door(s)
- Windows: Tilt-In Windows
- Basement: Concrete,Partially Finished,Full,Sleeping Area,Storage Space,Walk-Out Access
- Number of fireplaces: 1
- Fireplace features: Blower Fan, Living Room, Propane
Interior area
- Total structure area: 2,280
- Total interior livable area: 2,280 sqft
- Finished area above ground: 1,380
- Finished area below ground: 900
Property
Parking
- Total spaces: 2
- Parking features: Additional Parking, Attached, Covered, Garage Door Opener, Oversized
- Attached garage spaces: 2
Features
- Levels: One
- Patio & porch: Covered, Deck, Patio
- Exterior features: Private Yard
Lot
- Size: 3.32 Acres
- Dimensions: 3.323 acres
- Features: Adjoins Government Land, Adjoins Wooded Area, Back Yard, Cleared, Level, Open Lot, Pasture, Spring on Lot
Details
- Additional structures: Shed(s), Storage
- Parcel number: 099029000000005007
- Special conditions: Standard
Construction
Type & style
- Home type: SingleFamily
- Architectural style: Ranch
- Property subtype: Single Family Residence
Materials
- Brick Veneer, Vinyl Siding
- Foundation: Concrete Perimeter
Condition
- Year built: 2006
Utilities & green energy
- Electric: Other
- Sewer: Lagoon, Septic Tank
- Water: Shared Well
- Utilities for property: Electricity Connected
Community & HOA
HOA
- Has HOA: No
- Services included: Water
- HOA fee: $10 monthly
- HOA name: n/a
Location
- Region: Troy
Financial & listing details
- Tax assessed value: $165,740
- Annual tax amount: $1,925
- Date on market: 1/22/2026
- Cumulative days on market: 4 days
- Listing terms: Cash,Conventional,FHA,USDA Loan,VA Loan
- Ownership: Private
- Electric utility on property: Yes
- Road surface type: Gravel
Price history
| Date | Event | Price |
|---|---|---|
| 2/27/2026 | Sold | -- |
Source:  MARIS #26000956 Report a problem MARIS #26000956 Report a problem | ||
| 1/26/2026 | Pending sale | $375,000$164/sqft |
Source: MARIS #26000956 Report a problem | ||
| 1/8/2026 | Listed for sale | $375,000$164/sqft |
Source: MARIS #26000956 Report a problem | ||
Public tax history
| Year | Property taxes | Tax assessment |
|---|---|---|
| 2025 | $1,925 +4.4% | $31,491 +6.5% |
| 2024 | $1,843 +0.6% | $29,575 |
| 2023 | $1,833 +4.7% | $29,575 |
| 2022 | $1,750 | $29,575 +5.3% |
| 2021 | -- | $28,097 +12.4% |
| 2020 | $1,566 -0.1% | $24,991 |
| 2019 | $1,567 | $24,991 +8.5% |
| 2018 | $1,567 +17.5% | $23,038 |
| 2017 | $1,333 | $23,038 +12.8% |
| 2016 | $1,333 -0.2% | $20,421 |
| 2015 | $1,337 | $20,421 -0.9% |
| 2014 | $1,337 -1.1% | $20,600 +2.8% |
| 2013 | $1,352 | $20,036 -1.3% |
| 2012 | -- | $20,303 |
| 2011 | -- | $20,303 |
Find assessor info on the county website
Neighborhood: 63379
Nearby homes
- $503,3003 bd3 ba2.4k sqft33 Sunset Acres Dr, Troy, MO 63379Off Market
- $318,4003 bd3 ba1.4k sqft1867 Highway Kk, Troy, MO 63379Off Market
- $291,7003 bd2 ba1.1k sqft1847 Highway Kk, Troy, MO 63379Off Market
- $816,3005 bd3 ba2.6k sqft1845 Highway Kk, Troy, MO 63379Off Market
- $279,5002 bd2 ba722 sqft1893 Highway Kk, Troy, MO 63379Off Market
- $324,4003 bd1 ba1.4k sqft36 Sunset Acres Dr, Troy, MO 63379Off Market
- $182,3003 bd2 ba1.4k sqft43 Sunset Acres Dr, Troy, MO 63379Off Market
- $505,9004 bd2 ba2.1k sqft47 Sunset Acres Dr, Troy, MO 63379Off Market
Nearby schools
GreatSchools rating
- 6/10Boone Elementary SchoolGrades: K-5Distance: 7.9 mi
- 6/10Troy Middle SchoolGrades: 6-8Distance: 7.1 mi
- 6/10Troy Buchanan High SchoolGrades: 9-12Distance: 6.8 mi
Schools provided by the listing agent
- Elementary: Boone Elem.
- Middle: Troy Middle
- High: Troy Buchanan High
Source: MARIS. This data may not be complete. We recommend contacting the local school district to confirm school assignments for this home.
Get a cash offer in 3 minutes
Find out how much your home could sell for in as little as 3 minutes with a no-obligation cash offer.
Estimated market value
$372,600
Get a cash offer in 3 minutes
Find out how much your home could sell for in as little as 3 minutes with a no-obligation cash offer.
Estimated market value
$372,600
- Missouri
- Lincoln County
- Troy
- 63379
- 23 Sunset Acres Dr
