Skip main navigation
Sold for $1,225,000
  • $1,225,000

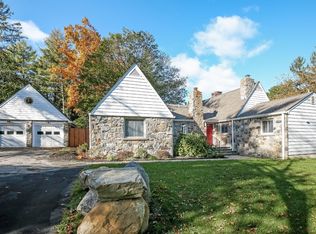
    23 Sunset Drive, Thornwood, NY 10594

    3beds
    2,328sqft
    Single Family Residence, Residential
    Built in 1960
    1.28 Acres Lot
    $1,448,600 Zestimate®
    $526/sqft
    $6,508 Estimated rent

    Home value

    $1,448,600

    $1.33M - $1.59M

    $6,508/mo

    Zestimate® history
    Loading
    Loading...

    Owner options

    List your home for rent

    $6,508/mo

    Rent Zestimate®

    Find your next renter with Zillow Rental Manager. Plus, with online applications, you can quickly screen prospective tenants – for free.

    Learn more

    $6,508/mo

    Rent Zestimate®

    Refinance and save

    $8,145/mo

    Est. payment

    Refinancing to a lower rate could help reduce your monthly payments and save thousands over the life of the loan.

    See today's rates

    $8,145/mo

    Est. payment

    Explore your selling options

    Work with a Zillow partner agent

    Leverage their expertise and Zillow's premium Showcase listings to get your home seen by more buyers.

    Get started

    List with your own agent

    Get your home in front of millions of buyers by listing it on Zillow.

    Learn how to do it

    Sell it yourself

    Take full control of how buyers see your home on Zillow by listing For Sale by Owner (FSBO).

    List your home

    What's special

    Multi purpose roomWalk out patioGenerous bedroomsMirrored gymQuiet dead-end streetPrivate bathsBrick fireplace
    AO Welcome to this sprawling stone ranch nestled on a quiet dead-end street in the Byram Hill School District. This exceptional home boasts a large slate entryway and a bright living room featuring a brick fireplace perfect for entertaining or relaxing. The formal dining room flows seamlessly into the eat in kitchen, office, 3 generous bedrooms each with private baths and large closets. Deck of kitchen and dining room overlooking a tremendous flat, cleared, private yard. Plenty of parking, 2-two car garages and a circular driveway. Home includes: Generator, Water softener system, hidden safe, snow melting system on roof. Finished basement includes family room, multi purpose room, full bath and a mirrored gym. Walk out patio. Under the house storage. This home is a must see, don't wait! Additional Information: HeatingFuel:Oil Above Ground,ParkingFeatures:4+ Car Attached,

    Zillow last checked:

    Listing updated:

    Listed by:

    Lorraine Galluzzo 914-589-7019,

    Coldwell Banker Signature Prop 914-682-2200

    Bought with:

    Debra Hoch, 40GR1172782

    Christie's Int. Real Estate

    Source: OneKey® MLS as distributed by MLS GRID,MLS#: H6328618MLS Logo

    Facts & features

    Interior

    Bedrooms & bathrooms
    • Bedrooms: 3
    • Bathrooms: 5
    • Full bathrooms: 4
    • 1/2 bathrooms: 1
    Heating
    • Oil, Propane, Baseboard
    Cooling
    • Central Air
    Appliances
    • Included: Oil Water Heater
    Features
    • Basement: Finished
    • Attic: Pull Stairs
    • Number of fireplaces: 1
    Interior area
    • Total structure area: 2,328
    • Total interior livable area: 2,328 sqft

    Property

    Parking
    • Parking features: Attached
    Lot
    • Size: 1.28 Acres
    Details
    • Parcel number: 3489106016000020350000

    Construction

    Type & style
    • Home type: SingleFamily
    • Architectural style: Ranch
    • Property subtype: Single Family Residence, Residential
    Condition
    • Year built: 1960

    Utilities & green energy

    • Sewer: Septic Tank
    • Utilities for property: Trash Collection Public

    Community & HOA

    HOA
    • Has HOA: No
    Location
    • Region: Thornwood

    Financial & listing details

    • Price per square foot: $526/sqft
    • Tax assessed value: $12,650
    • Annual tax amount: $22,059
    • Date on market: 9/27/2024
    • Cumulative days on market: 65 days
    • Listing agreement: Exclusive Agency

    Price history

    DateEventPrice
    12/4/2024Sold$1,225,000+2.1%$526/sqft
    Source: OneKey® MLS as distributed by MLS GRID #H6328618 Report a problem
    10/22/2024Pending sale$1,200,000$515/sqft
    Source: OneKey® MLS as distributed by MLS GRID #H6328618 Report a problem
    10/14/2024Listed for sale$1,200,000$515/sqft
    Source: OneKey® MLS as distributed by MLS GRID #H6328618 Report a problem
    10/4/2024Listing removed$1,200,000$515/sqft
    Source: OneKey® MLS as distributed by MLS GRID #H6328618 Report a problem
    9/27/2024Listed for sale$1,200,000$515/sqft
    Source: OneKey® MLS as distributed by MLS GRID #H6328618 Report a problem

    Public tax history

    YearProperty taxesTax assessment
    2025-- $12,650
    2024-- $12,650
    2023-- $12,650
    2022-- $12,650
    2021-- $12,650
    2020-- $12,650
    2019-- $12,650
    2018-- $12,650
    2017-- $12,650
    2016-- $12,650
    2015-- $12,650 -3.8%
    2014-- $13,150
    2013-- $13,150
    2012-- $13,150
    2011-- $13,150
    2010-- $13,150
    2009-- $13,150
    2008-- $13,150
    2007-- $13,150
    2006-- $13,150
    2005-- $13,150
    2004-- $13,150
    2003-- $13,150
    2002-- $13,150
    2001-- $13,150
    2000-- $13,150
    1999-- $13,150
    Find assessor info on the county website

    Neighborhood: 10594

    Nearby schools

    GreatSchools rating
    Schools provided by the listing agent
    • Elementary: Wampus
    • Middle: H C Crittenden Middle School
    • High: Byram Hills High School

    Source: OneKey® MLS as distributed by MLS GRID. This data may not be complete. We recommend contacting the local school district to confirm school assignments for this home.