Skip main navigation
Sold for $432,000
  • $432,000

    23 Superior Dr, Brunswick, GA 31523

    4beds
    2,301sqft
    Single Family Residence
    Built in 2007
    0.77 Acres Lot
    $433,800 Zestimate®
    $188/sqft
    $2,652 Estimated rent

    Home value

    $433,800

    $382,000 - $495,000

    $2,652/mo

    Zestimate® history
    Loading
    Loading...

    Owner options

    List your home for rent

    $2,652/mo

    Rent Zestimate®

    Find your next renter with Zillow Rental Manager. Plus, with online applications, you can quickly screen prospective tenants – for free.

    Learn more

    $2,652/mo

    Rent Zestimate®

    Refinance and save

    $2,757/mo

    Est. payment

    Refinancing to a lower rate could help reduce your monthly payments and save thousands over the life of the loan.

    See today's rates

    $2,757/mo

    Est. payment

    Explore your selling options

    Work with a Zillow partner agent

    Leverage their expertise and Zillow's premium Showcase listings to get your home seen by more buyers.

    Get started

    List with your own agent

    Get your home in front of millions of buyers by listing it on Zillow.

    Learn how to do it

    Sell it yourself

    Take full control of how buyers see your home on Zillow by listing For Sale by Owner (FSBO).

    List your home

    What's special

    Fully fenced backyardFruit treesLarge storage shedStainless steel appliancesWalk-in closetScreened patioSeparate tiled shower
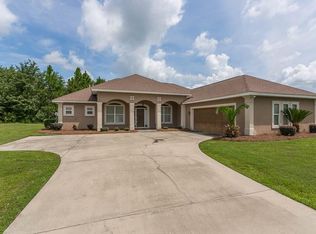
    MOVE-IN READY! Completely new HVAC system 2024! Immaculate and updated, this 4-bedroom, 3-full-bath home is beautifully situated at the end of a quiet cul-de-sac on a spacious .77-acre lot in The Lakes. It truly checks all the boxes for privacy, comfort, and convenience.The fully fenced backyard is a retreat of its own — complete with fruit trees, a large storage shed, a screened patio, and a gas grill hard connected to the private propane tank, perfect for outdoor dining and entertaining. There is even plenty of space for a pool!Inside, tasteful upgrades include quartz countertops and stainless steel appliances in the kitchen, quartz vanities and tiled showers in the bathrooms, arched doorways with rounded corners and elegant crown molding. The open-concept living area is filled with natural light, and the gas fireplace adds warmth and ambiance on cool evenings.The generous owner's suite features an en suite bath with jetted soaking tub, separate tiled shower and a walk-in closet. All guest bedrooms have a walk-in closet, one with private en suite bath and the other two share a jack n jill bath. The full size laundry room has ample cabinet/shelving space and storage closet, leading to the two car garage with shark coating floors, utility sink and shelving system already in place. With a total of 4 bedrooms and 3 full baths, this layout offers flexible space for guests, a home office or multi-purpose use.Located in a peaceful community with easy access to I-95, FLETC, downtown Brunswick and the beaches of Jekyll Island and St. Simons Island — this home blends comfort, convenience, and coastal lifestyle.

    Zillow last checked:

    Listing updated:

    Listed by:

    Sheila Steubing 912-399-0122,

    Keller Williams Realty Golden Isles

    Bought with:

    Kelly Ross, 342420

    BHHS Hodnett Cooper Real Estate

    Source: Scout MLS,MLS#: 1658245

    Facts & features

    Interior

    Bedrooms & bathrooms
    • Bedrooms: 4
    • Bathrooms: 3
    • Full bathrooms: 3
    Heating
    • Central, Electric
    Cooling
    • Central Air, Electric
    Appliances
    • Included: Dryer, Disposal, Dishwasher, Electric Range, Gas Range, Microwave, Range, Refrigerator, Washer, Water Softener
    Features
    • Ceiling Fan(s), Walk-In Closet(s)
    • Has basement: No
    • Number of fireplaces: 1
    • Fireplace features: Gas Log, Living Room
    Interior area
    • Total structure area: 2,301
    • Total interior livable area: 2,301 sqft

    Property

    Parking
    • Total spaces: 2
    • Parking features: Garage
    • Garage spaces: 2
    Features
    • Patio & porch: Enclosed, Patio
    • Exterior features: Barbecue, Gas Grill
    • Has private pool: Yes
    • Fencing: Fenced,Wrought Iron
    Lot
    • Size: 0.77 Acres
    Details
    • Additional structures: Storage
    • Parcel number: 0319882
    • Special conditions: Standard

    Construction

    Type & style
    • Home type: SingleFamily
    • Architectural style: Contemporary
    • Property subtype: Single Family Residence
    Materials
    • Stucco
    • Foundation: Slab
    • Roof: Asphalt
    Condition
    • As Is
    • Year built: 2007
    Details
    • Warranty included: Yes

    Utilities & green energy

    • Sewer: Septic Tank
    • Water: Shared Well
    • Utilities for property: Cable Available, Electricity Available, Propane, Water Available

    Community & HOA

    Community
    • Features: Lake
    • Security: Smoke Detector(s)
    • Subdivision: The Lakes
    HOA
    • Has HOA: Yes
    • HOA fee: $200 annually
    Location
    • Region: Brunswick

    Financial & listing details

    • Price per square foot: $188/sqft
    • Tax assessed value: $419,200
    • Annual tax amount: $4,161
    • Date on market: 12/3/2025
    • Electric utility on property: Yes

    Price history

    DateEventPrice
    2/17/2026Sold$432,000$188/sqft
    Source: Scout MLS #1658245 Report a problem
    1/2/2026Pending sale$432,000$188/sqft
    Source: Scout MLS #1658245 Report a problem
    12/3/2025Listed for sale$432,000+96.4%$188/sqft
    Source: Scout MLS #1658245 Report a problem
    12/4/2014Sold$220,000-4.3%$96/sqft
    Source: Public Record Report a problem
    10/30/2014Listed for sale$230,000-14.8%$100/sqft
    Source: CENTURY 21 American Heritage #1570970 Report a problem
    5/10/2007Sold$269,900+558.3%$117/sqft
    Source: Public Record Report a problem
    12/7/2006Sold$41,000$18/sqft
    Source: Public Record Report a problem

    Public tax history

    YearProperty taxesTax assessment
    2025$4,198 +11.3%$167,680 +10.7%
    2024$3,771 -2%$151,440
    2023$3,847 +20.2%$151,440 +23.5%
    2022$3,201 +6%$122,640 +9.6%
    2021$3,019 $111,920
    2020-- $111,920 +17.8%
    2019$3,047 +16.9%$95,040
    2018$2,606 $95,040
    2017$2,606 $95,040 +13.3%
    2016$2,606 +21.9%$83,920
    2015$2,139 +8.4%$83,920
    2014$1,974 $83,920
    2013-- --
    2012-- --
    2011-- --
    2010-- --
    Find assessor info on the county website

    Neighborhood: 31523

    Nearby schools

    GreatSchools rating
    Schools provided by the listing agent
    • Elementary: Satilla Marsh
    • Middle: Risley Middle School
    • High: Glynn Academy

    Source: Scout MLS. This data may not be complete. We recommend contacting the local school district to confirm school assignments for this home.

    Get pre-qualified for a loan
    At Zillow Home Loans, we can pre-qualify you in as little as 5 minutes with no impact to your credit score.

    An equal housing lender. NMLS #10287.

    Sell for more on Zillow
    Get a Zillow Showcase℠ listing at no additional cost and you could sell for .
    $433,800
    2% more
    +$8,676
    With Zillow Showcase(estimated)
    $442,476