If looking for a generous sized end unit townhome with a great layout and location, MAIN LEVEL FULL BATH AND BEDROOM, large master bedroom with adjoining office/sitting room, and finished lower level, don’t miss this one. Located in the desirable community of Sutphin Pines, the community offers its owners over 20 acres of mature landscaping, walking paths, a parklike entrance, saltwater swimming pool and tennis/pickleball court. One of only 98 townhomes, this property has 3 levels of finished living space & includes a walk-up staircase to a large, floored attic with electric and the potential to add another level of living. The home’s south, west, and north facing windows allow natural light to flow through most every room. As you enter the front foyer you have a direct line of sight capturing the eat-in kitchen with hardwood floors and bay window, formal dining room, and spacious living room with fireplace. French doors lead to the attractive brick patio. There are no homes directly behind the property – in the warmer months you will enjoy the view of greenspace and blooming shrubbery, trees, and plantings. Off the living room is the entrance hallway to a full bath w/shower and main floor bedroom. This 3rd bedroom could also make an ideal guest quarter or home office. The laundry closet with stackable washer/dryer is located outside the bathroom. On the 2nd level is the large master bedroom with a triple double hung window and French doors to an adjoining office/sitting room (Possibly a 4th bedroom?). The walk-in closet is oversized and is directly off the ensuite bath with tub, separate shower, and double sink vanity. A second bedroom with an attached full bath completes this level. The fully finished basement, estimated at 500+ SF, has a 2nd wood burning fireplace, wet bar, and plenty of space to create multiple entertainment areas. There is also a separate utility room with space for additional storage. A new roof, gutter & downspout system was installed by the HOA in 2021. Attached garage & additional parking in court. First time on the market. One owner. The home is in very good condition and has been well maintained although much is original. Sutphin Pines is conveniently located minutes from Yardley Boro, SEPTA line, Trenton Transit, & major highways including I-95 and Rt.1. Maintenance free living w/ snow removal, trash & common grounds keeping. Pennsbury School System. This is an Estate sale and can accommodate a quick close. Make your appointment today!
Sold for $515,000
$515,000
23 Sutphin Pnes, Yardley, PA 19067
3beds
3,399sqft
Townhouse
Built in 1987
2,523 Square Feet Lot
$652,900 Zestimate®
$152/sqft
$4,082 Estimated rent
Home value
$652,900
$614,000 - $705,000
$4,082/mo
Zestimate® history
Owner options
List your home for rent
$4,082/mo
Rent Zestimate®
Find your next renter with Zillow Rental Manager. Plus, with online applications, you can quickly screen prospective tenants – for free.
$4,082/mo
Rent Zestimate®
Refinance and save
$3,805/mo
Est. payment
Refinancing to a lower rate could help reduce your monthly payments and save thousands over the life of the loan.
$3,805/mo
Est. payment
Explore your selling options
Work with a Zillow partner agent
Leverage their expertise and Zillow's premium Showcase listings to get your home seen by more buyers.
Get startedList with your own agent
Get your home in front of millions of buyers by listing it on Zillow.
Learn how to do itSell it yourself
Take full control of how buyers see your home on Zillow by listing For Sale by Owner (FSBO).
List your homeWhat's special
Separate utility roomAttached garageNew roofAdditional parkingEat-in kitchenNorth facing windowsNatural light
Zillow last checked:
Listing updated:
Listed by:
Carol Frymire 267-391-8158,
BHHS Fox & Roach -Yardley/Newtown
Bought with:
Amy Granato, 1008855
Callaway Henderson Sotheby's Int'l-Princeton
Source: Bright MLS,MLS#: PABU2063264
Facts & features
Interior
Bedrooms & bathrooms
- Bedrooms: 3
- Bathrooms: 3
- Full bathrooms: 3
- Main level bathrooms: 1
- Main level bedrooms: 1
Rooms
- Room types: Living Room, Dining Room, Bedroom 2, Bedroom 3, Kitchen, Family Room, Bedroom 1, Office, Bathroom 1, Bathroom 2, Bathroom 3, Attic
Basement
- Area: 550
Heating
- Heat Pump, Forced Air, Electric
Cooling
- Central Air, Electric
Appliances
- Included: Microwave, Dishwasher, Oven/Range - Electric, Washer/Dryer Stacked, Water Heater, Electric Water Heater
- Laundry: Main Level
Features
- Attic, Ceiling Fan(s), Eat-in Kitchen, Soaking Tub, Bathroom - Stall Shower, Bathroom - Tub Shower, Walk-In Closet(s), Bar, Crown Molding
- Flooring: Carpet, Hardwood, Ceramic Tile
- Doors: French Doors
- Windows: Bay/Bow, Double Hung, Palladian
- Basement: Finished,Heated,Sump Pump
- Number of fireplaces: 2
- Fireplace features: Brick, Wood Burning, Glass Doors
Interior area
- Total structure area: 3,399
- Total interior livable area: 3,399 sqft
- Finished area above ground: 2,849
- Finished area below ground: 550
Property
Parking
- Total spaces: 2
- Parking features: Garage Faces Front, Garage Door Opener, Inside Entrance, Driveway, Paved, Lighted, Attached, Other
- Attached garage spaces: 1
- Uncovered spaces: 1
Accessibility
- Accessibility features: Grip-Accessible Features
Features
- Levels: Two
- Stories: 2
- Patio & porch: Brick, Patio
- Exterior features: Lighting, Street Lights, Tennis Court(s)
- Pool features: Community
Lot
- Size: 2,523 Square Feet
Details
- Additional structures: Above Grade, Below Grade
- Parcel number: 20050283
- Zoning: R2
- Special conditions: Standard
Construction
Type & style
- Home type: Townhouse
- Architectural style: Traditional
- Property subtype: Townhouse
Materials
- Frame
- Foundation: Block
- Roof: Architectural Shingle
Condition
- New construction: No
- Year built: 1987
Utilities & green energy
- Sewer: Public Sewer
- Water: Public
- Utilities for property: Cable Connected, Electricity Available, Underground Utilities, Cable, Fiber Optic
Community & HOA
Community
- Features: Pool
- Security: Security System
- Subdivision: Sutphin Pines
HOA
- Has HOA: Yes
- Amenities included: Common Grounds, Pool, Tennis Court(s)
- Services included: Common Area Maintenance, Maintenance Grounds, Management, Road Maintenance, Snow Removal, Trash, All Ground Fee, Pool(s), Other
- HOA fee: $375 monthly
- HOA name: SUTPHIN PINES COMMUNITY ASSOCIATION, INC.
Location
- Region: Yardley
- Municipality: LOWER MAKEFIELD TWP
Financial & listing details
- Price per square foot: $152/sqft
- Tax assessed value: $39,800
- Annual tax amount: $9,243
- Date on market: 1/22/2024
- Listing agreement: Exclusive Right To Sell
- Listing terms: Cash,Conventional
- Inclusions: Washer, Dryer, Kitchen Refrigerator, Wet Bar Refrigerator (lower Level), Window Treatments Including Shades, Curtains.
- Ownership: Fee Simple
Price history
| Date | Event | Price |
|---|---|---|
| 3/1/2024 | Sold | $515,000+5.1%$152/sqft |
Source:  Bright MLS #PABU2063264 Report a problem Bright MLS #PABU2063264 Report a problem | ||
| 2/20/2024 | Pending sale | $489,900$144/sqft |
Source: Bright MLS #PABU2063264 Report a problem | ||
| 1/26/2024 | Contingent | $489,900$144/sqft |
Source: Bright MLS #PABU2063264 Report a problem | ||
| 1/22/2024 | Listed for sale | $489,900$144/sqft |
Source: Bright MLS #PABU2063264 Report a problem | ||
Public tax history
| Year | Property taxes | Tax assessment |
|---|---|---|
| 2025 | $9,893 +0.8% | $39,800 |
| 2024 | $9,817 +9.7% | $39,800 |
| 2023 | $8,951 +2.2% | $39,800 |
| 2022 | $8,757 +1.6% | $39,800 |
| 2021 | $8,618 | $39,800 |
| 2020 | $8,618 +3.8% | $39,800 |
| 2018 | $8,299 +4.4% | $39,800 |
| 2017 | $7,949 | $39,800 |
| 2016 | $7,949 | $39,800 |
| 2015 | -- | $39,800 |
| 2014 | -- | $39,800 |
| 2013 | -- | $39,800 |
| 2012 | -- | $39,800 |
| 2011 | -- | $39,800 |
| 2010 | -- | $39,800 |
| 2009 | -- | $39,800 |
| 2008 | -- | $39,800 |
| 2007 | -- | $39,800 |
| 2006 | -- | $39,800 |
| 2005 | -- | $39,800 +300% |
| 2004 | -- | $9,950 |
| 2003 | -- | $9,950 |
| 2002 | -- | $9,950 |
| 2000 | -- | $9,950 |
Find assessor info on the county website
Neighborhood: 19067
Nearby homes
- $561,1003 bd2 ba2k sqft24 Sutphin Pnes, Yardley, PA 19067Off Market
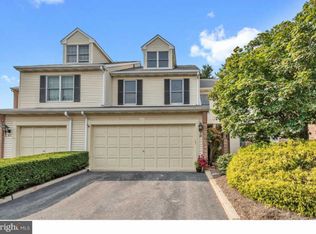
- $599,2002 bd2 ba1.9k sqft25 Sutphin Pnes, Yardley, PA 19067Off Market
- $614,1003 bd3 ba2.6k sqft26 Sutphin Pnes, Yardley, PA 19067Off Market
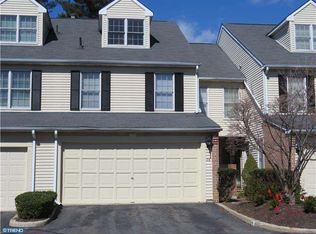
- $609,9002 bd2 ba2.3k sqft27 Sutphin Pnes, Yardley, PA 19067Off Market
- $575,8003 bd3 ba2.3k sqft48 Sutphin Pnes, Yardley, PA 19067Off Market
- $536,1002 bd3 ba1.7k sqft28 Sutphin Pnes, Yardley, PA 19067Off Market
- $543,7503 bd3 ba1.8k sqft47 Sutphin Pnes, Yardley, PA 19067Sold
- $553,6002 bd2 ba1.8k sqft93 Sutphin Pnes, Yardley, PA 19067Off Market
Nearby schools
GreatSchools rating
- 7/10Makefield El SchoolGrades: K-5Distance: 0.7 mi
- 6/10William Penn Middle SchoolGrades: 6-8Distance: 1.1 mi
- 7/10Pennsbury High SchoolGrades: 9-12Distance: 3.3 mi
Schools provided by the listing agent
- Elementary: Makefield
- Middle: William Penn
- High: Pennsbury
- District: Pennsbury
Source: Bright MLS. This data may not be complete. We recommend contacting the local school district to confirm school assignments for this home.
Get a cash offer in 3 minutes
Find out how much your home could sell for in as little as 3 minutes with a no-obligation cash offer.
Estimated market value
$652,900
Get a cash offer in 3 minutes
Find out how much your home could sell for in as little as 3 minutes with a no-obligation cash offer.
Estimated market value
$652,900
- Pennsylvania
- Bucks County
- Yardley
- 19067
- 23 Sutphin Pnes
