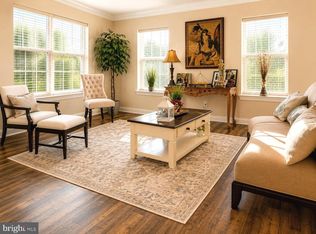
NEW Adjusted Price! Reduced 10k! Welcome to 23 Swanton Ln, Unit 100 - a 2-level, 3 bedroom, 2 full bath, 1-car garage contemporary end-unit townhome style condo that combines an unbeatable serene setting within an established community, an easy commute and fabulous amenities. With just under 1,800 square feet of living space, an open floor plan, an enormous primary BR, two additional spacious rooms and a second floor sitting area, this gorgeous sun-filled unit offers plenty of space and a floorplan not found in many condos. Within the unit, you’ll appreciate the newly painted walls and new carpet, updated lighting fixtures, hardwood floors on the main level, gorgeous built-in shelving surrounding the cozy fireplace, a gourmet kitchen with stainless steel appliances, a separate dining area with wainscoting and a new chandelier and sunlight flowing through the numerous windows. Don’t miss the recently updated primary bath including a new vanity/lights/mirrors and plumbing fixtures, balcony from one of the secondary bedrooms and the large garage with extra room for more storage. All of this can be found in the vibrant Quince Orchard Park community with fantastic amenities including pickleball courts (NEW!), a fitness center, clubhouse, outdoor paths, two ponds with a deck or a gazebo, an outdoor pool, tennis courts, a basketball court, multiple tot lots, and so much more! Great shopping, restaurants, entertainment, and nightlife can be found in nearby Kentlands, Rio and Downtown Crown. Additional location highlights include the recently built Discovery Park and easy access to major commuter routes and corporations and institutions such as AstraZenca and NIST. If you’re looking for an unforgettable home built with style in a fabulous location, you’ve found it here!
Sold for $465,000
Zillow last checked:
Listing updated:
Bought with:
Caleb Prater
EQCO Real Estate Inc.
Source: Bright MLS,MLS#: MDMC2200494
Price history
| Date | Event | Price |
|---|---|---|
| 11/21/2025 | Sold | $465,000$264/sqft |
Source:  Bright MLS #MDMC2200494 Report a problem Bright MLS #MDMC2200494 Report a problem | ||
| 10/23/2025 | Contingent | $465,000$264/sqft |
Source: Bright MLS #MDMC2200494 Report a problem | ||
| 10/9/2025 | Price change | $465,000-2.1%$264/sqft |
Source: Bright MLS #MDMC2200494 Report a problem | ||
| 9/18/2025 | Listed for sale | $475,000+26.7%$270/sqft |
Source: Bright MLS #MDMC2200494 Report a problem | ||
| 2/1/2021 | Sold | $375,000+2.7%$213/sqft |
Source: Public Record Report a problem | ||
| 1/5/2021 | Pending sale | $365,000$208/sqft |
Source: Compass #MDMC739608 Report a problem | ||
| 1/1/2021 | Listed for sale | $365,000-8.8%$208/sqft |
Source: Compass #MDMC739608 Report a problem | ||
| 2/29/2016 | Listing removed | $1,900$1/sqft |
Source: Noahs Preferred Properties #MC9540246 Report a problem | ||
| 1/20/2016 | Price change | $1,900-5%$1/sqft |
Source: Noahs Preferred Properties #MC9540246 Report a problem | ||
| 12/21/2015 | Listed for rent | $2,000$1/sqft |
Source: Noahs Preferred Properties #MC9540246 Report a problem | ||
| 1/4/2015 | Listing removed | $2,000$1/sqft |
Source: Noahs' Preferred Properties #MC8458078 Report a problem | ||
| 9/18/2014 | Listed for rent | $2,000$1/sqft |
Source: Noahs' Preferred Properties #MC8458078 Report a problem | ||
| 6/22/2006 | Sold | $400,000+21.9%$227/sqft |
Source: Public Record Report a problem | ||
| 1/13/2004 | Sold | $328,087$187/sqft |
Source: Public Record Report a problem | ||
Nearby homes
- $518,500-- bd3 ba2.6k sqft19 Swanton Mews #200, Gaithersburg, MD 20878Off Market
- $--3 bd3 ba2.6k sqft19 Swanton Ln UNIT 200, Gaithersburg, MD 20878Off Market

- $528,7003 bd2 ba2.7k sqft15 Swanton Mews #200, Gaithersburg, MD 20878Off Market
- $529,0003 bd3 ba2.7k sqft15 Swanton Ln UNIT 200, Gaithersburg, MD 20878Sold
Get a cash offer in 3 minutes
Find out how much your home could sell for in as little as 3 minutes with a no-obligation cash offer.
Estimated market value
$487,000
