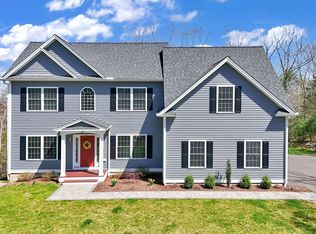
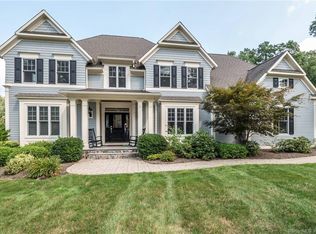
Modern Craftsman Meets 2020 Lifestyle Imaginatively built for 2020 families with exceptional millwork, natural light, an open floor plan, creative sight lines, and well-proportioned, balanced rooms. The first floor is a master class in functional design. Stunning square columns separate the designer kitchen from the family and dining rooms creating a space that beats to the drum of many rhythms. The family room is framed by built-ins and anchored by a wood-burning fireplace framed by granite - a nod to the kitchen countertops. The kitchen breathes with a white motif, open glass and wood cabinetry and sleek subway tile. The dining room is casual - but will dress for the occasion, doubling for homework or that special dinner with friends. The mudroom with cubbies off the 3-car garage is a welcome addition with a matching granite sink. Working from home is enhanced by the downstairs office. Upstairs, wide hallways and high ceilings offer a grand feel. The Master Bedroom Suite is delightful with coffered ceilings, huge windows, a walk-in closet and gorgeous stone spa bath. Two ensuite bedrooms are bright, and large, with good closets. The huge bonus room will meet your familys needs for a large bedroom, playroom or studio. The upstairs laundry room is appreciated. A large halo patio soaks in the beauty of Sweetheart Mountain living. A safe, family-friendly environment surrounded by trails, reservoirs and charming Collinsville; this home is a gift your family will treasure.
This property is not currently displayed as for sale or rent on Zillow. This may be different from what's on other websites or public sources.