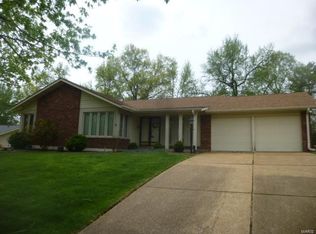
Welcome home to this beautifully maintained 3-bedroom, 3 full bath ranch tucked away on a private cul-de-sac lot in the highly desirable Parkway School District. Offering timeless charm throughout, this move-in-ready home blends functional living space and major recent improvements including a new roof installed (May 2026), newly renovated basement (2026), and freshly stained deck (2026).
Inside, you’ll love the warm mix of gorgeous hardwood floors and comfortable carpeting that create an inviting feel throughout the home. The custom oak kitchen is designed for both everyday living and entertaining, featuring stainless steel appliances, center island, stylish backsplash, abundant cabinetry, and an oversized pantry. The adjoining family room offers a cozy fireplace and an oversized picture window with bench seating that fills the space with natural light.
The expansive living room provides endless flexibility for gathering and entertaining, with direct access to the back deck overlooking the beautifully landscaped, fully fenced backyard complete with a stunning rock garden. Just off the living area, a versatile office or dining room features another large picture window showcasing the incredible outdoor setting. The spacious primary suite offers a walk-in closet with custom organizer and private full bath, while the generously sized additional guest bedrooms and full guest bath round out the main level.
The newly finished walk-out lower level (2026) adds valuable additional living space with a spacious rec room, private office, and full bath — ideal for guests, working from home, hobbies, or multi-generational living. Additional highlights include an oversized 2-car tuck-under garage offering exceptional storage, workshop potential, and convenience.
Situated on a beautiful lot in a quiet cul-de-sac, this well-cared-for ranch combines thoughtful updates, fantastic indoor-outdoor living, and a highly desirable layout buyers are searching for. Don’t miss this rare opportunity!
Closed
Zillow last checked:
Listing updated:
Bought with:
JoLee A Malkowicz, 2013010314
Berkshire Hathaway HomeServices Select Properties
Barb J Modde, 2020041544
Berkshire Hathaway HomeServices Select Properties
Source: MARIS,MLS#: 26027035 Originating MLS: St. Louis Association of REALTORS
Originating MLS: St. Louis Association of REALTORSPrice history
| Date | Event | Price |
|---|---|---|
| 6/30/2026 | Sold | -- |
Source:  MARIS #26027035 Report a problem MARIS #26027035 Report a problem | ||
| 6/1/2026 | Pending sale | $425,000$146/sqft |
Source: MARIS #26027035 Report a problem | ||
| 5/28/2026 | Listed for sale | $425,000+57.5%$146/sqft |
Source: MARIS #26027035 Report a problem | ||
| 2/6/2020 | Sold | -- |
Source: MARIS #19072937 Report a problem | ||
| 12/27/2019 | Pending sale | $269,900$93/sqft |
Source: Berkshire Hathaway Alliance #19072937 Report a problem | ||
| 12/13/2019 | Price change | $269,900-1.8%$93/sqft |
Source: Berkshire Hathaway Alliance #19072937 Report a problem | ||
| 12/6/2019 | Price change | $274,900-1.8%$94/sqft |
Source: Berkshire Hathaway Alliance #19072937 Report a problem | ||
| 11/19/2019 | Listed for sale | $279,900$96/sqft |
Source: Berkshire Hathaway Alliance #19072937 Report a problem | ||
| 11/12/2019 | Pending sale | $279,900$96/sqft |
Source: Berkshire Hathaway Alliance #19072937 Report a problem | ||
| 11/4/2019 | Price change | $279,900-3.4%$96/sqft |
Source: Berkshire Hathaway Alliance #19072937 Report a problem | ||
| 10/1/2019 | Listed for sale | $289,900+36.7%$99/sqft |
Source: Berkshire Hathaway Alliance #19072937 Report a problem | ||
| 10/9/2013 | Sold | -- |
Source: Public Record Report a problem | ||
| 8/9/2013 | Price change | $212,000-5.3%$73/sqft |
Source: Coldwell Banker Gundaker - Town & Country #13041512 Report a problem | ||
| 7/25/2013 | Listed for sale | $223,750$77/sqft |
Source: Coldwell Banker Gundaker - Town & Country #13041512 Report a problem | ||
| 8/2/2000 | Sold | -- |
Source: Public Record Report a problem | ||
Get a cash offer in 3 minutes
Find out how much your home could sell for in as little as 3 minutes with a no-obligation cash offer.
Estimated market value
$468,600
