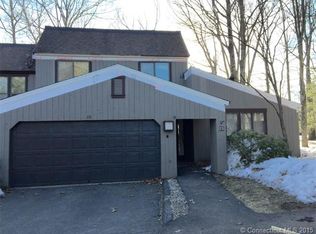
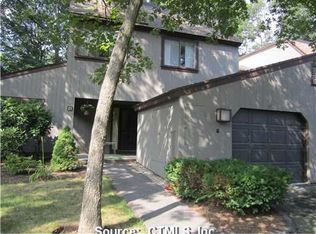
Beautifully updated 3 bedroom, 2.1 bath townhome with 2 car garage overlooking the 10th hole of a championship golf course. Everything has been done here! Gorgeous white and stainless kitchen with a center island. The current owners opened the wall between the kitchen and dining room greatly enhancing the overall space and providing nice sight lines to the living room. The large living room is anchored by a cozy gas fireplace and connects nicely to the office/study off the foyer. Rich wood floors grace the dining room, living room, and the office and lovely neutral tile runs throughout the kitchen, half bath, and foyer. A first floor laundry and good closet space completes the first floor. Upstairs you will find a spacious primary suite with full bath and ample closets plus two additional bedrooms and a hall bath - all beautifully appointed. Efficient gas heat and newer Carrier AC compressor. Just 10 years ago the association invested in a new roof and vinyl siding and there are beautiful thermopane windows throughout. You are just in time to enjoy the summer on your back patio or get active at one of four pools, the tennis or paddle courts, the 18 hole golf course, or walk the paved walking paths around this expansive 375 acre community. Enjoy gardening? You can even plant and nurture your own little plot at the community gardens. Don't miss this opportunity to experience the Farmington Woods lifestyle in your beautiful townhome that is all done! There is a quarterly fee of $668.23 (can be tax deductible) in addition to the monthly HOA. $35 minimum restaurant charge and a $51.50 cable/internet charge also billed monthly.
Sold for $451,000
Zillow last checked:
Listing updated:
Bought with:
Jill Portera
Berkshire Hathaway NE Prop.
Source: Smart MLS,MLS#: 24021158
Price history
| Date | Event | Price |
|---|---|---|
| 7/31/2024 | Sold | $451,000+4.9%$236/sqft |
Source:  Smart MLS #24021158 Report a problem Smart MLS #24021158 Report a problem | ||
| 6/8/2024 | Listed for sale | $430,000$225/sqft |
Source:  William Raveis Real Estate, Mortgage & Insurance #24021158 Report a problem William Raveis Real Estate, Mortgage & Insurance #24021158 Report a problem | ||
| 6/3/2024 | Pending sale | $430,000$225/sqft |
Source: Smart MLS #24021158 Report a problem | ||
| 5/31/2024 | Listed for sale | $430,000+57.8%$225/sqft |
Source: Smart MLS #24021158 Report a problem | ||
| 7/20/2015 | Sold | $272,500-4.4%$143/sqft |
Source: Smart MLS #G10030864 Report a problem | ||
| 7/1/2015 | Listed for sale | $284,900$149/sqft |
Source: BHHS New England Properties #G10030864 Report a problem | ||

Sell for more on Zillow
Get a Zillow Showcase℠ listing at no additional cost and you could sell for .
$484,000
2% more
+$9,680
With Zillow Showcase(estimated)
$493,680
